
Crosswinds, Kyle: A Community Pavilion That Works in January
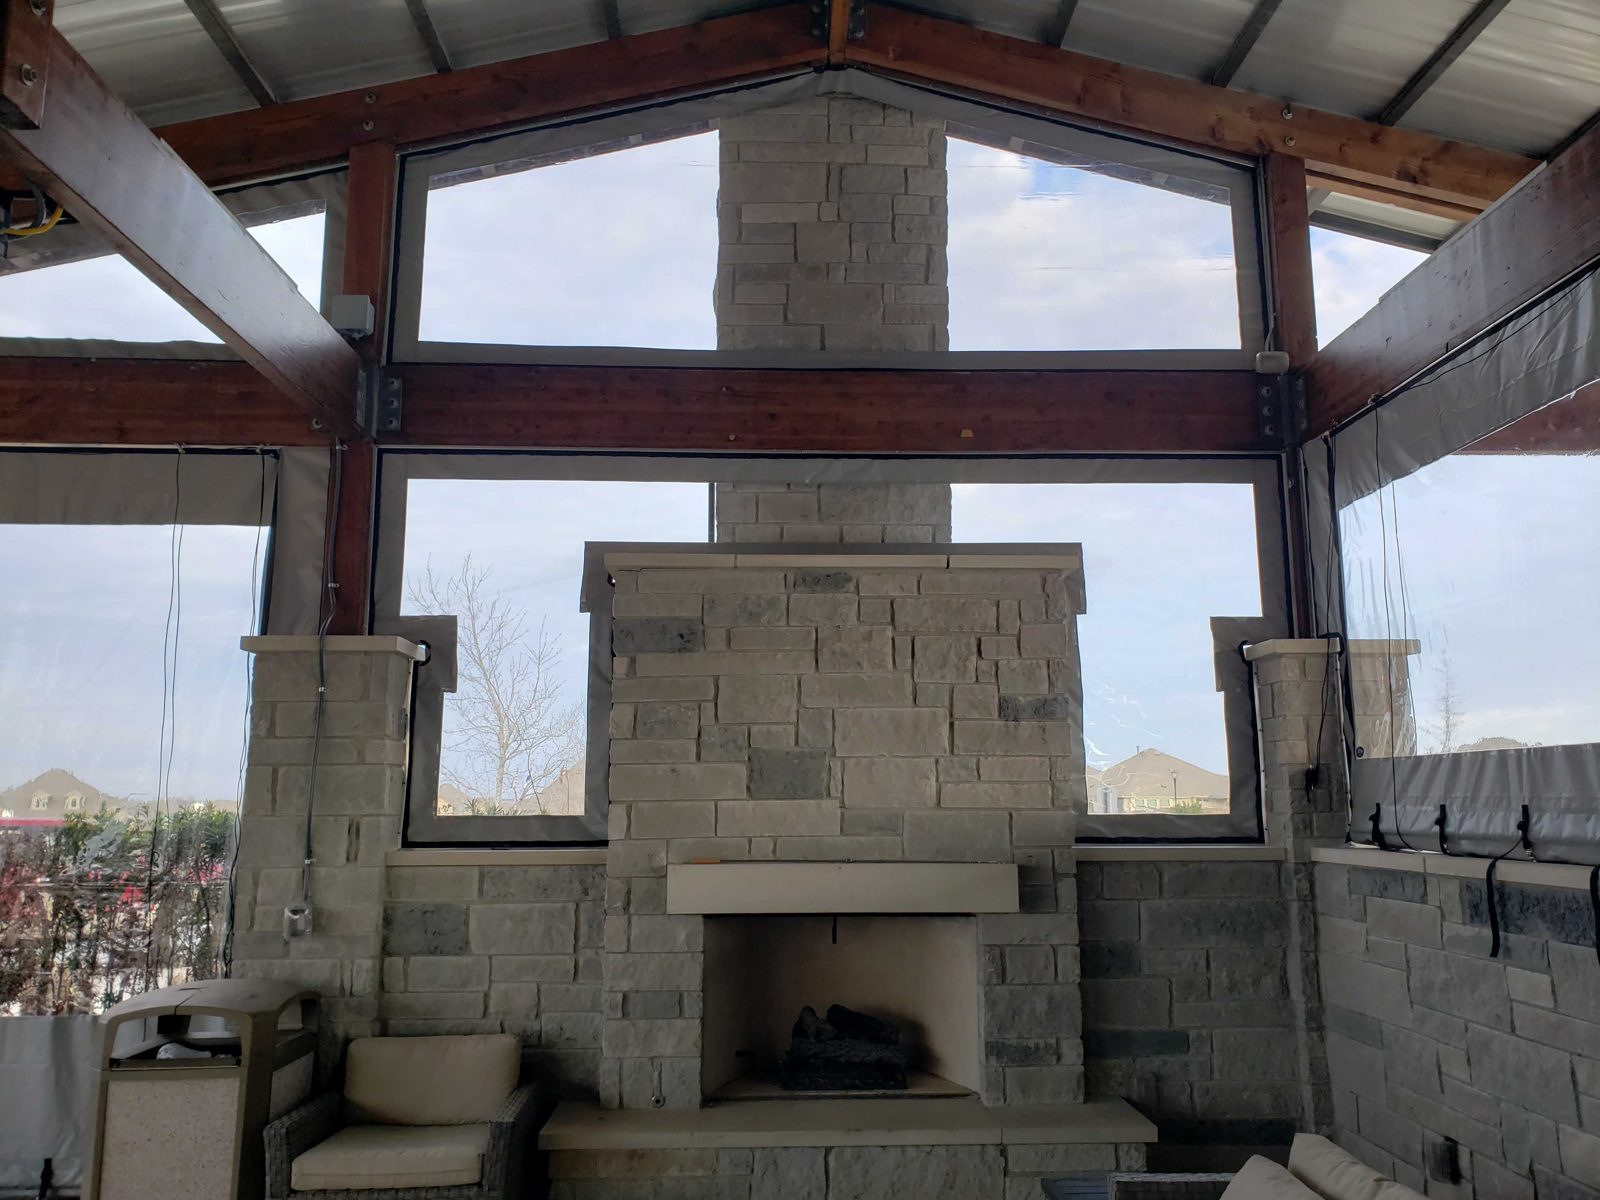
Crosswinds is a master-planned community south of Austin with a pool and a big covered pavilion at its center. The pavilion has a stone fireplace, a steel roof on timber beams, and openings on every side, which is wonderful in April and useless in a north wind. The homeowners association asked us to close it so residents could use it year round without losing the view of the pool and the neighborhood.
What we built
- Customer: the Crosswinds Homeowners Association, Crosswinds, Kyle, Texas. The amenity center pavilion by the pool.
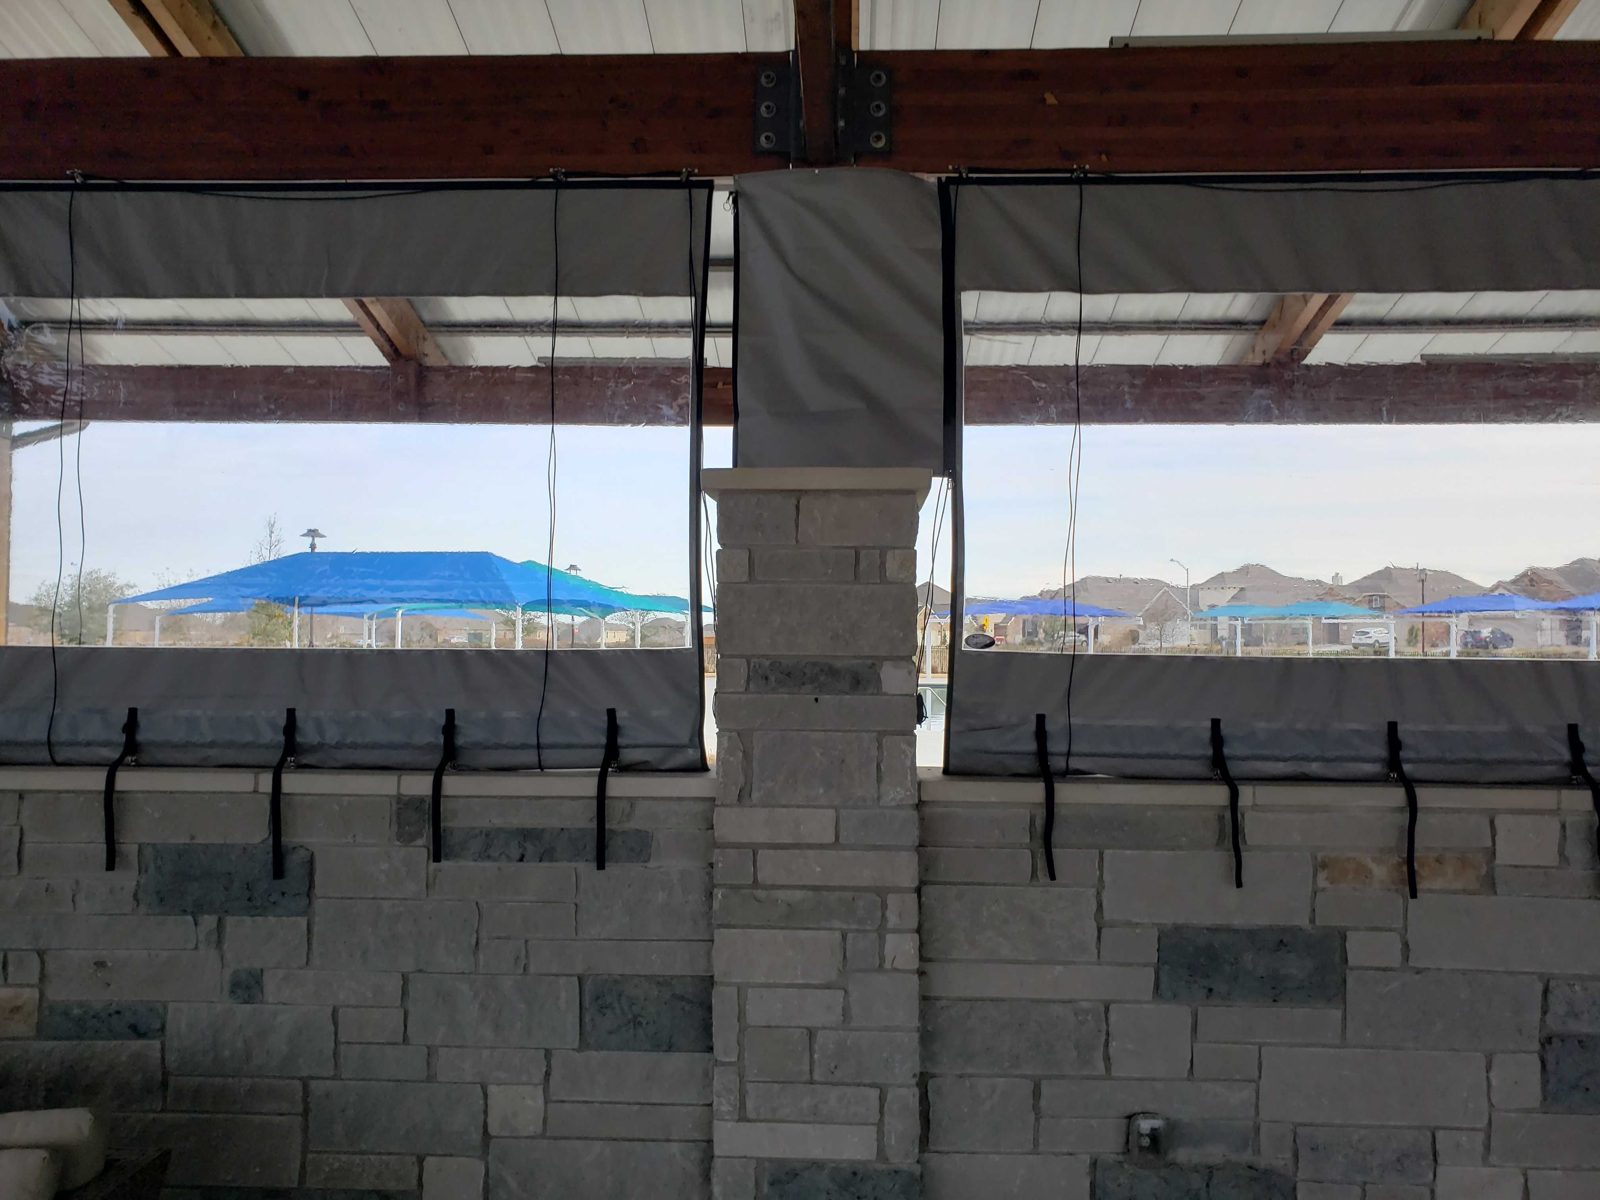
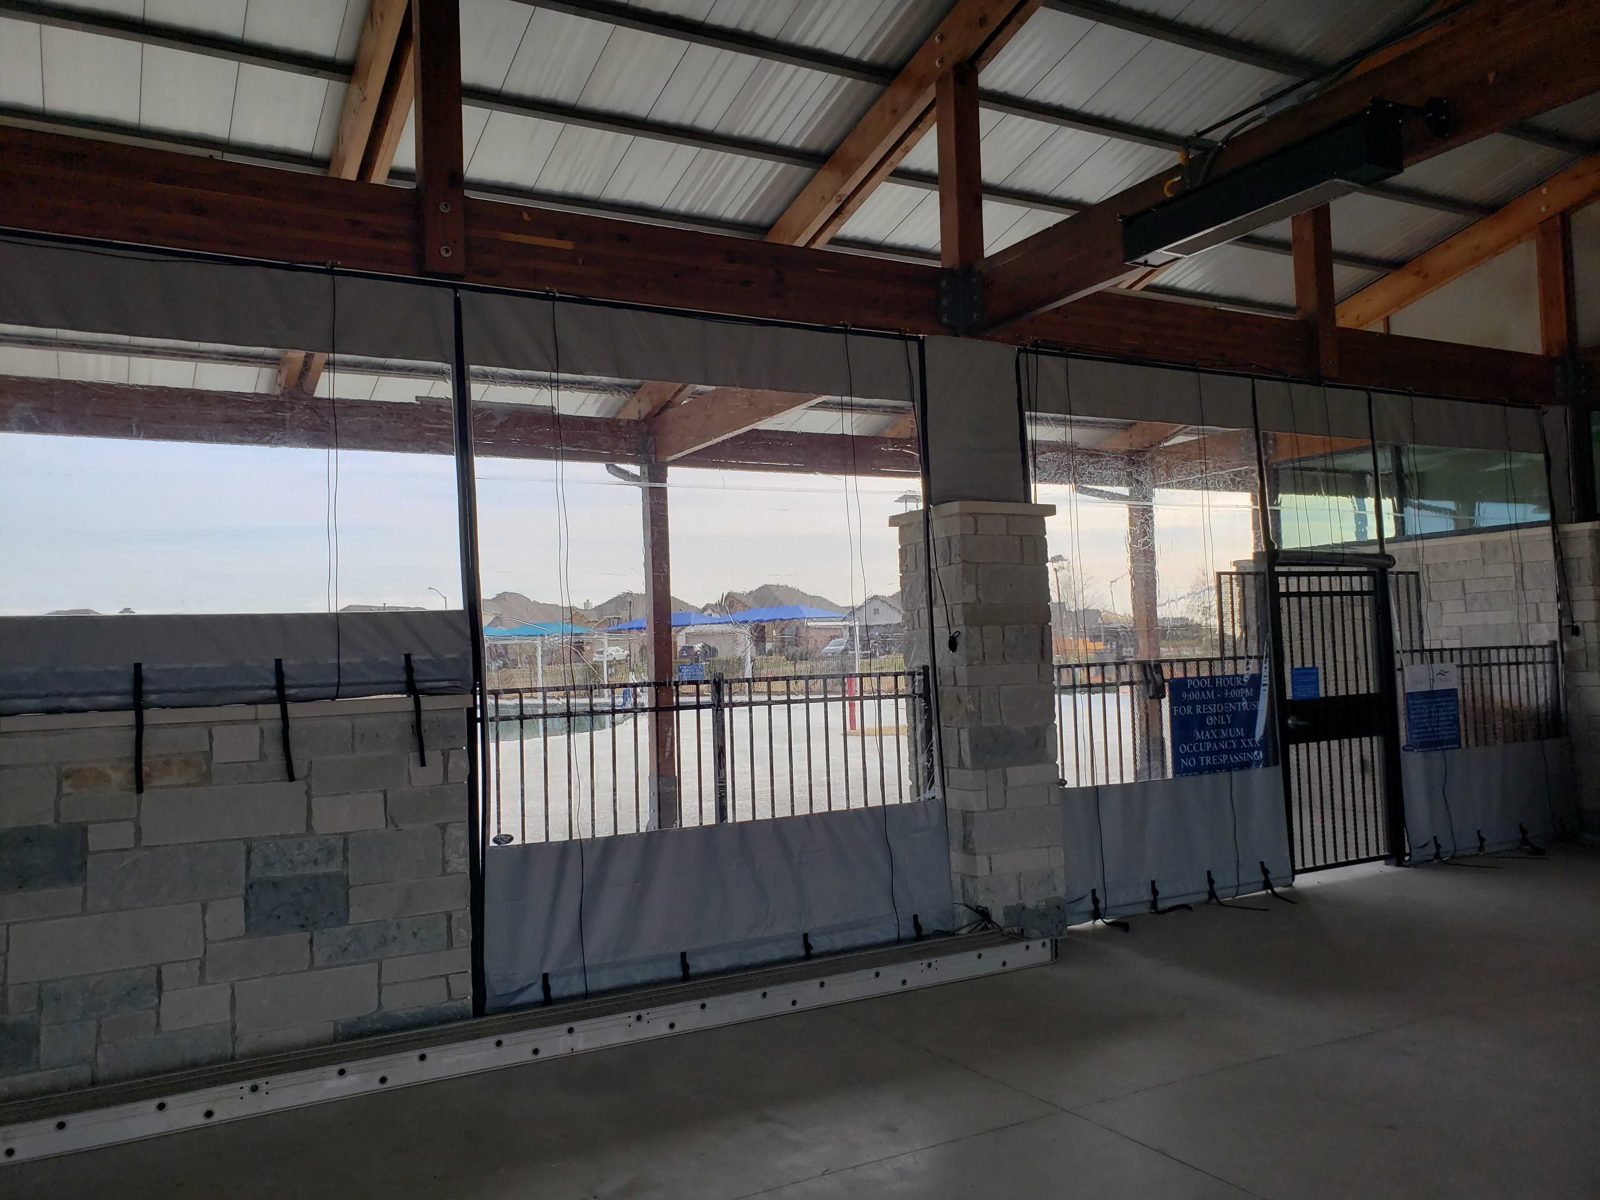
- 19 manual roll-up panels in clear vinyl with grey solid borders, rope-and-pulley, zippered sides, mounted to the beams and tied down to the pony walls.
- Gable panels around the stone chimney, cut to the roof pitch, up to 178 inches wide.
- Sizes: the tall bays at 115 inches wide by 140 inches (11 feet 8 inches) tall, six of them along the street side, plus corner, pony-wall and gable units from 48 to 178 inches wide. About 1,550 square feet of panel.
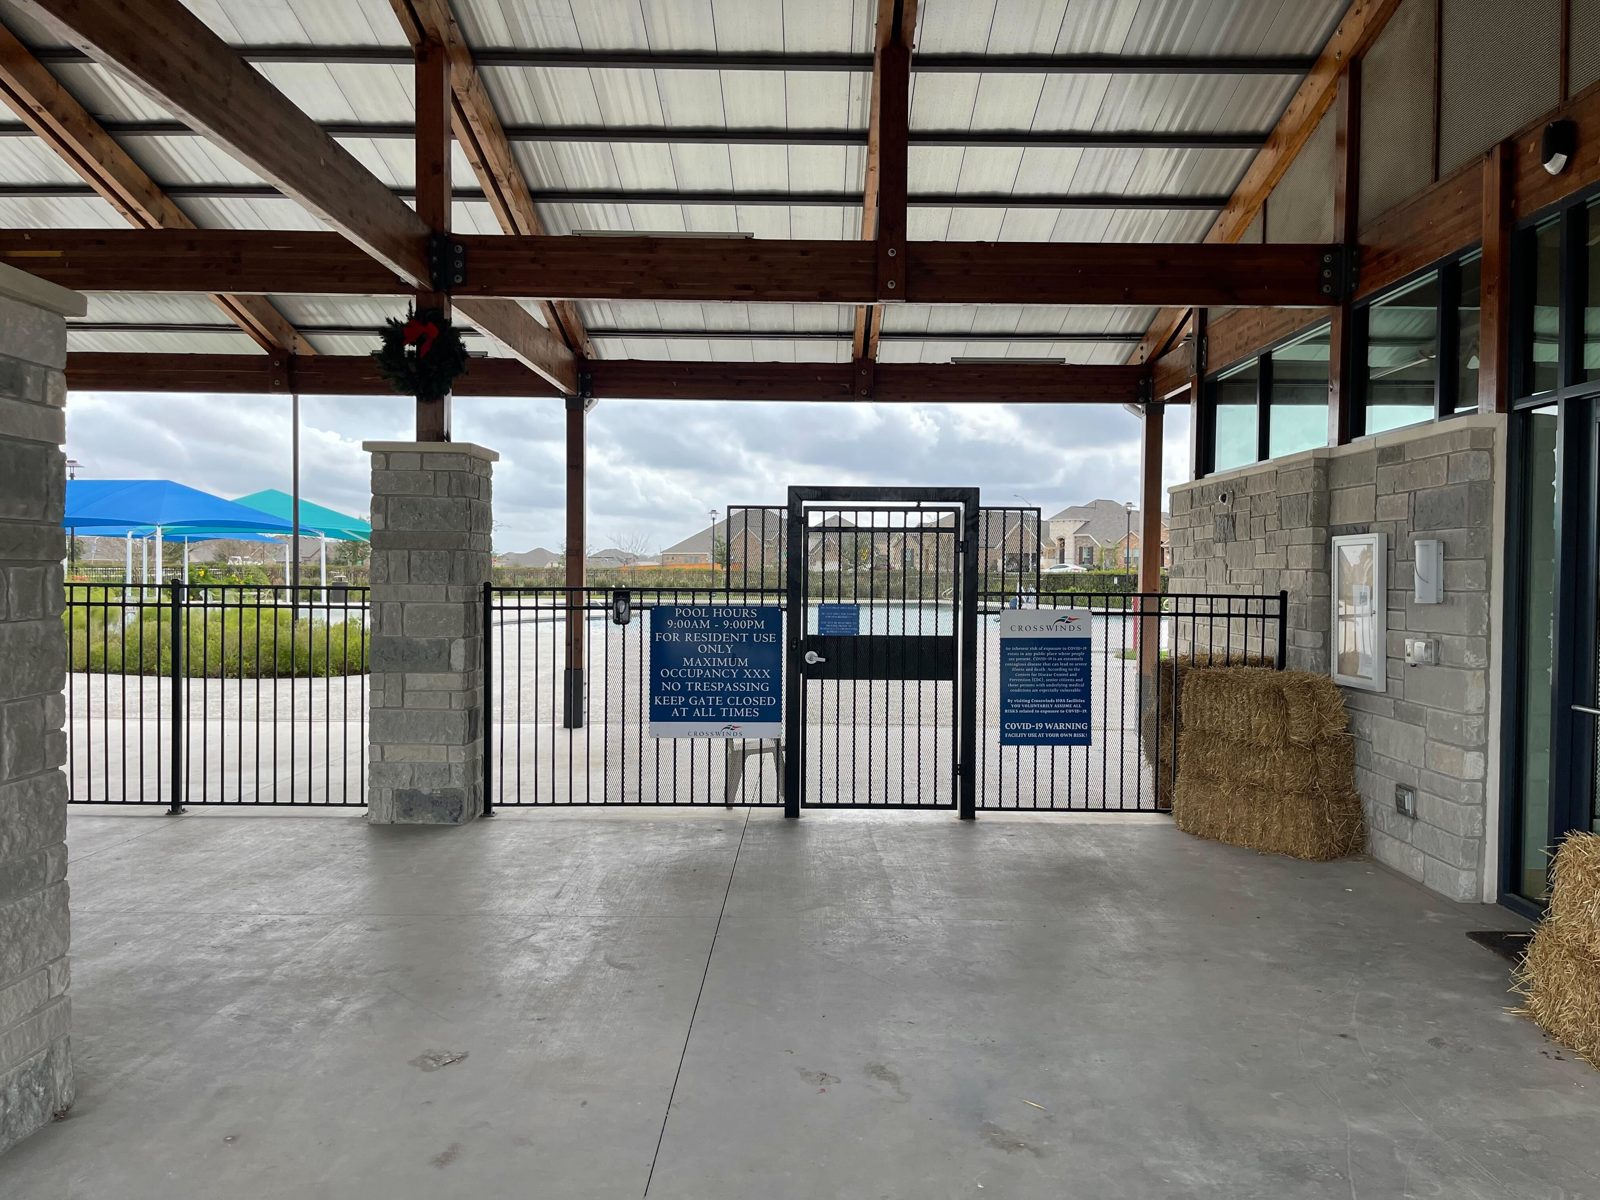
- 1 powder-coated steel door at the pool gate side.
- Colors: grey borders on clear, matched to the stone and the steel roof.
Before and after
Before, the pavilion was a roof on posts: picnic tables, a fireplace, and weather from every side. The HOA had hung holiday wreaths and hay bales for an event the week we measured, and the wind was moving all of it. The panels drop from the beams to the pony walls and roll up out of the way, so the pavilion still reads as open in good weather and closes in minutes when it is not.
Five steps, November 2021 to March 2022
- November 29, 2021: quote.
- December 1, 2021: deposit received.
- December 20 to 22, 2021: design consultation at the pavilion, every bay measured, the gable panels drawn to the roof pitch.
- December 28, 2021: into manufacturing.
- March 15, 2022: installed by our crew and signed off.
What made this one different
The gables. The fireplace chimney splits the end wall, and the roof pitches away from it on both sides, so the panels around it are triangles and trapezoids cut to the timber. Everything else was about scale: panels nearly 12 feet tall on a pavilion that gets real wind across open ground, which is why they tie down to the pony walls at every edge instead of hanging free.
The pavilion is still ours to look after. The HOA has called us for service in 2025 and 2026, a panel here and a curtain there, which is what a public pavilion with a lot of residents and a lot of weather should expect.
Specs
| System | Manual roll-up clear panels, rope-and-pulley, 19 units plus 1 steel door |
| Vinyl | Clear with grey solid borders, flame-rated to NFPA 701 |
| Largest unit | 178 inches wide (gable) and 140 inches tall (street bays) |
| Wind rating | Manual panels are rated 45 mph deployed and tied down at this size; roll them up for anything stronger. |
| Warranty | 3 years on workmanship |
| Lead time | About 6 weeks from deposit for manual panels |
| Installation | Our own crew, and our service crew since. Outlet locations only; we do not do the electrical. |
Ready for a number on your patio?
Tell us about your space and we'll come back with a design and a number. Commercial projects only — $10,000 minimum, installed.