
Partnering with Architects on Custom Commercial Enclosures
Southern Patio Enclosures helps architects and developers specify patio enclosures for architects that hold up to code review, survive value engineering, and still look like they were part of the original design intent — not bolted on afterward.
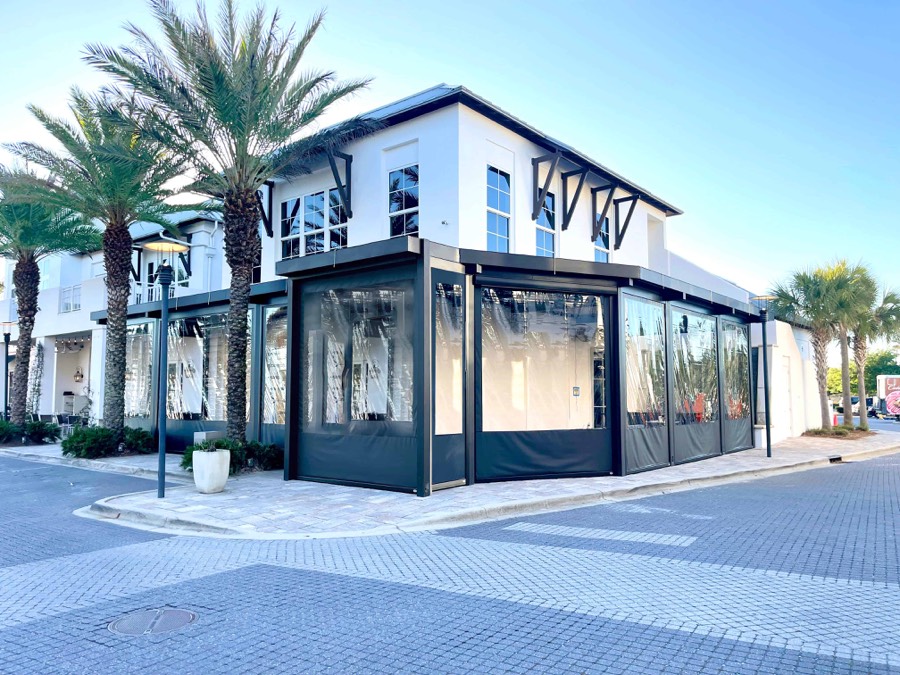
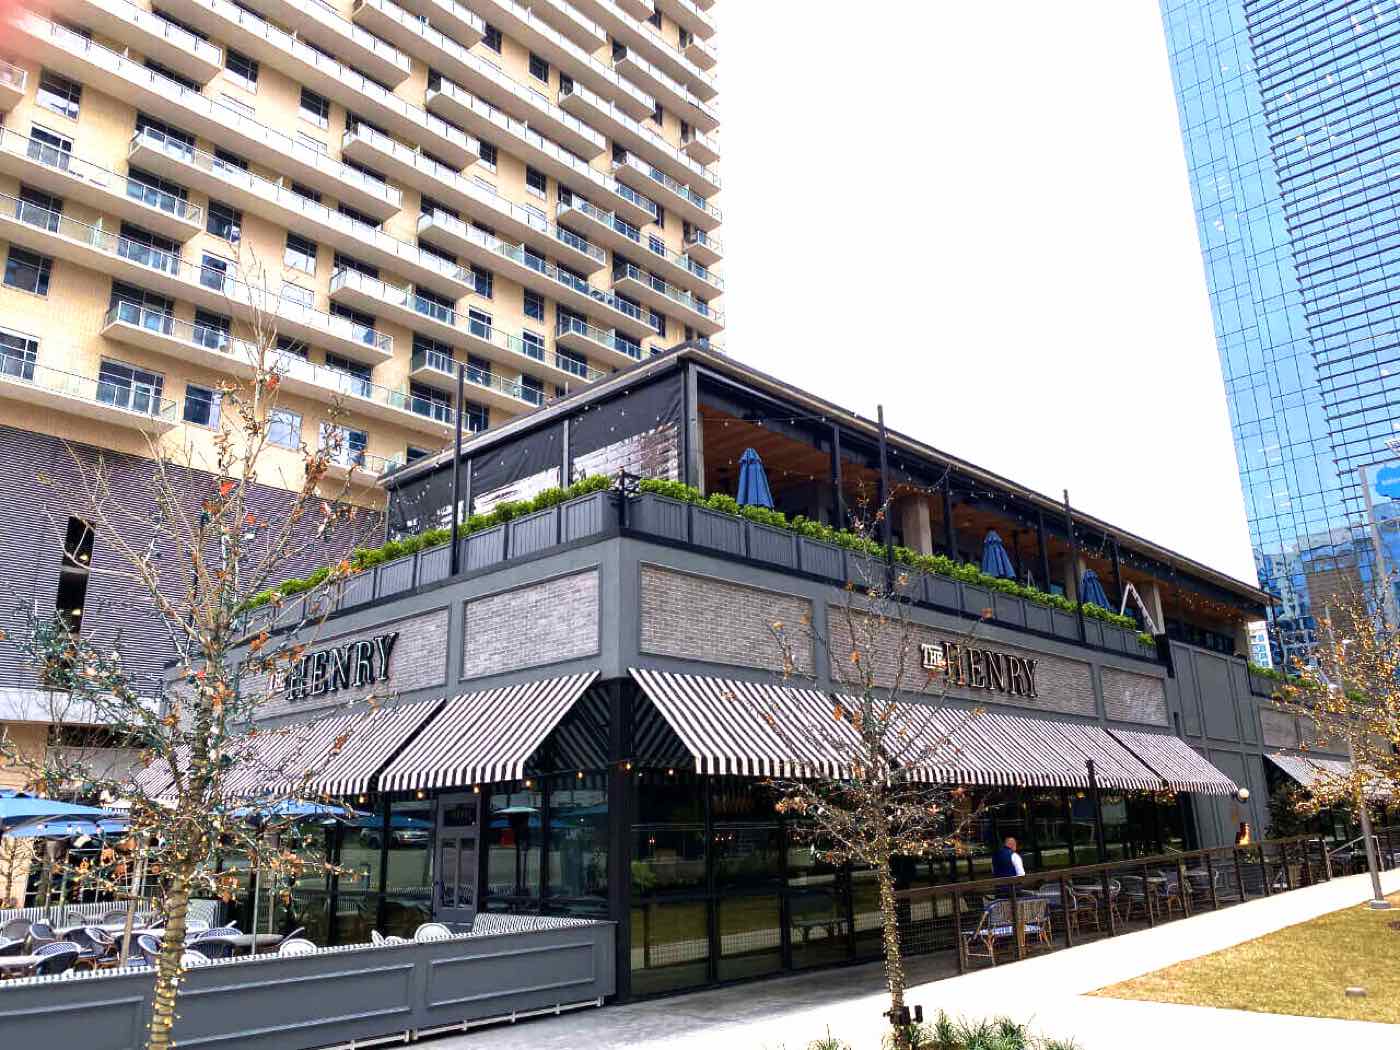
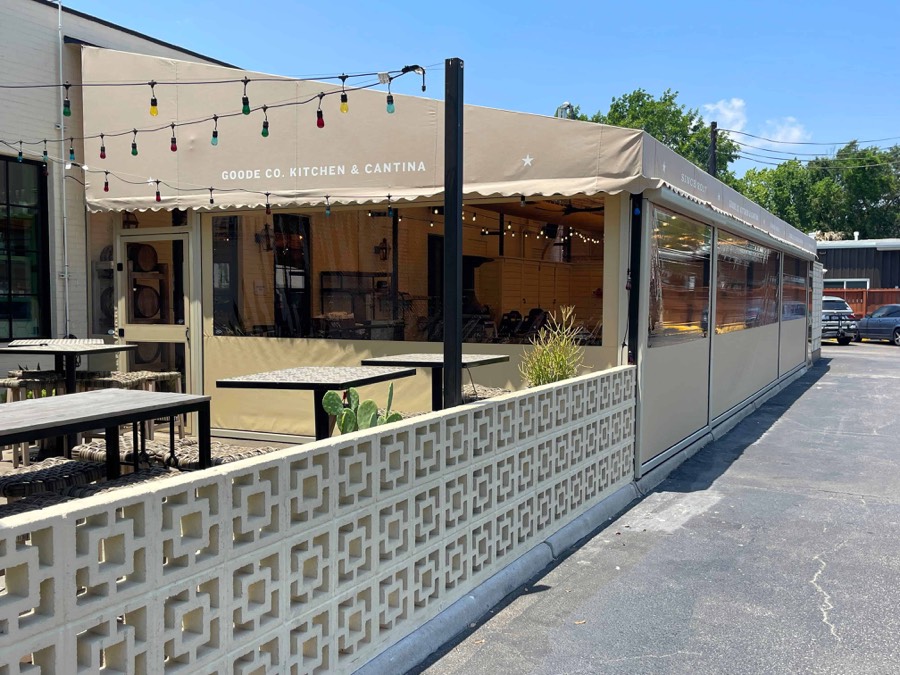
Precision That Protects Your Design Vision
Every project needs tailored detailing. We provide shop drawings, field-verified measurements, and custom fabrication so the enclosure fits the opening it was actually drawn for — whether that's a historic retrofit or a ground-up hospitality build-out.
Bring us in during design development for the architectural integration work that's easy to skip and expensive to fix later: attachment detail, clear-span limits, and the power requirement for motorized runs, all documented before a bay gets committed to.
Mark reviews every design and produces the shop drawings on our side. If a change moves the price, it routes back through the salesperson for written approval before anything is ordered.
What we provide
- Architectural drawings and CAD details to streamline your spec
- Custom fabrication that avoids compromises to fenestration, egress, or sightlines
- Clear-span and panel-size limits before you commit to a bay
- Motorized and manual options for value-engineering flexibility
Commercial-Grade Durability & Compliance
Clients expect beauty; code officials expect documentation. Our systems are built for NFPA compliant enclosures from the start — NFPA 701 flame-rated materials that satisfy plan review without a back-and-forth.
Reinforced seams and secure aluminum track components hold up structurally in high-use hospitality environments. Engineered wind resistance is proven in coastal, rooftop, and other wind-exposed installations, and UV-resistant materials keep the finished product looking like the rendering years after opening day.
Every panel connection uses a precision vinyl weld rather than stitching, which meaningfully cuts the risk of tears or seam separation compared to sewn competitors.
Certifications on file
- CSFM registered — application F-41501
- NFPA 701 Test 1 (small scale) and Test 2 (large scale)
- CPAI-84 flammability standard
- NYC MEA accepted
- NFPA 701-2019 Test Method #2 for Super Clear PVC
- Engineered wind ratings documented by panel size
Groups That Already Have Us on File
Restaurant groups, hotel operators and casinos that run patio enclosure work with us across locations. Vendor paperwork, insurance and W-9 are on file, so the next site starts at the design consultation, not at procurement.
General contractors and design-build firms we are set up with
Names listed with the customer's knowledge; logos appear only with written permission. Not on the list? Vendor setup takes a day.
Download Library
The same packages Hot Ticket attaches to every quote, ready before you ask. No login, no form, no pricing. Each opens as a PDF.
Motorized Enclosure Submittal Package
Series 5, 6 and 7 housings in face, top and recessed mounts, track details, clear window and sun shade configurations, the egress door, electrical, materials, colors and the fire certificates. 25 pages.
Manual Roll Submittal Package
The rope-and-pulley and hand-rolled system: technical specification Rev 0, curtain layouts, panel construction, mounting conditions, doors and egress, materials, certificates and colors. 19 pages.
Combination Submittal Package
Motorized and manual on one patio: how a combination job is built, then both systems’ sheets, shared materials and certificates. 35 pages.
Bug Screen Submittal Package
The motorized system carrying insect mesh: housings, track, egress door, electrical and the Textilene Nano mesh specification. 17 pages.
Egress Door Detail
The current framed steel door on one sheet: welded 2x2 frame powder coated to match, glazed upper, solid kick panel, closer and hinges, with dimensions and how it sits in a run.
Flame-Resistance Documentation
NFPA 701 Test 1 and Test 2, CSFM listing F-41501, CPAI-84 and NYC MEA acceptance for every vinyl we install, as a stand-alone packet for the fire marshal. 5 pages.
Motorized Electrical Requirements
Simu 120 V tubular motor loads, outlet placement within 18 inches of the housing, and what the electrician provides before install. 2 pages, issued for bidding.
Manual Roll Installation Instructions
How the manual panels go up, step by step, with the hardware list and the care sheet, for a GC who wants to see what mounts to the structure. 16 pages.
Product Overview Brochure
Welded clear vinyl seams, custom design, care and installation in seven pages, for the owner or operator who wants the short version.
Wind Ratings and Size Limits by System
- Motorized sun shades and windscreens, Nano 97 meshWarrantied to 65 mph. Nano 97/99 mesh with no clear window, up to our largest motorized unit (25 by 16 ft), is tested to 110 mph deployed in the keder track. Mesh passes air, which is why the shade can carry the higher test figure.
- Motorized clear vinyl enclosuresSame keder-retention track. Warrantied to 65 mph deployed and secured. Small clear units (up to 100 sq ft, 15 ft wide and 10 ft tall, such as 8 by 10 ft) are tested to 85 mph; larger clear units carry the 65 mph rating only.
- Motorized unit sizesSeries 5 to 192 by 120 in, Series 6 to 240 by 144, Series 7 to 300 by 192 (25 by 16 ft). Clear vinyl window panels top out at 276 by 180 in (23 by 15 ft); sun shade and insect mesh run to the full Series 7 size. One unit per opening.
- Manual roll clear panelsEach panel up to 12 ft wide by 12 ft high; runs to 100 ft split about every 10 ft and zipped. Rated 45 mph deployed and clipped to the D-rings, and commonly withstands up to 60 mph on smaller openings around 8 by 10 ft.
- Severe weatherEvery rating applies deployed and secured. In a named storm or a warning, the panels roll up into the housing or onto the pulley and the opening is open.
- Framed doorsWelded 2x2 steel frame, 44 in wide including the frame with a 40 in leaf and an 84 in door, transom above to the beam. Sheet-metal kick panel, plexi glazing, heavy-duty closer, three hinges, opens outward. A door takes 44 in out of the opening. Detail on the egress door sheet in the motorized submittal package.
Every wind figure is only valid with the condition stated beside it. For a specific opening, send the width and height and we return the rating for that unit in writing.
Ask Us For
Some things are built per project and do not sit in a library. Send the plans and we return them, usually within a week:
- Shop drawingsEvery opening drawn to your elevation, with hood, track, post and attachment detail, sized for the architect’s review and the landlord’s.
- Submittal packageProduct data, the fire documentation, the wind rating for each unit, finishes and the warranty, assembled in your spec format.
- CAD detailsDWG or PDF sections of the track, hood, post and framed door for your drawing set.
- Wind letterThe rating for a specific unit size, in writing, for plan review.
- Field measureOur designer measures when the opening exists, so the build matches the steel and not the drawing.
Send us the plans → or call 512-782-8787 and ask for the design desk.
Solid Vinyl Submittal Data — F/R 18oz BIG TEX
- Weight18 oz/yd² nominal (18.5 actual) — ASTM D3776 / FS 5040
- WidthUp to 61"
- Construction18 × 17 / 1000 × 1300
- Grab tensile375 × 375 lbs / 1" — ASTM D5034 / FS 5100
- Tongue tear100 × 100 lbs / 1" — ASTM D2261 / FS 5134
- Adhesion26 lbs / 2" — ASTM D751 / FS 5970
- Cold crack−30°F — ASTM D2136 / FS 5874
- FinishSmooth matte, UV resistant, anti-mildew treated
- FireCSFM F-41501 · NFPA 701 Test 1 & Test 2 · CPAI-84 · NYC MEA
- Standard colorsWhite, Yellow, Orange, Red, Brown, Tan, Green, Lime, Light Blue, Charcoal, Royal Blue, Navy, Dark Purple, Gray, Black
Shade fabric is Twitchell TEXTILENE Nano 97, available in 13 colors including Bone, Sable, Desert Sand, Almond, Café, Stone Texture, Shadow Texture, Tumbleweed, Espresso Texture, Granite, Tobacco, Charcoal, and Flat Black. Textilene Nano 97 is GREENGUARD Gold certified (acceptable for schools and healthcare), REACH compliant, free of lead, cadmium and mercury (RoHS), free of the phthalates listed under CPSIA Section 108, antimicrobial, made in the USA, and carries a 15-year limited warranty for vertical shading. Full certificates and cut sheets are available on request for your submittal package.
Streamlined Project Collaboration
On fast-track hospitality projects, coordination is everything — we work as a trade partner, not a vendor waiting on a PO.
Specification Packages
Technical data packages sized to minimize RFIs during a fast-track hospitality build.
Dedicated Project Managers
One point of contact coordinating site logistics directly with your GC.
Flexible Detailing
Rooftop mounts, irregular geometry, and tight urban conditions are the normal case, not the exception.
What This Means for Your Client's Outcome
Recommending patio enclosures for architects isn't just solving a weather problem — it's specifying a revenue-generating asset. Extended seasons mean patios stay active in rain, wind, cold, or intense sun instead of sitting empty for half the year. More usable seats mean higher revenue per square foot, and containing conditioned air reduces the mechanical strain your MEP consultant is already worried about.
We've partnered on enclosures that were elevated, coastal, or structurally constrained, engineered without compromising code or the original design intent — see our difficult installations page for specifics on rooftop and urban-site work.
Why architects choose SPE
- Customizable detailing that integrates into unique designs
- Commercial-grade assemblies tested for long-term performance
- Collaborative support from schematic design through punch list
- Experience across climates and building types
Architects & Developers — Frequently Asked Questions
Is the fabric fire rated?
Every fabric in the system is certified flame resistant to NFPA 701, Test 1 and Test 2. The solid vinyl carries California State Fire Marshal listing F-41501, CPAI-84 and NYC MEA acceptance; the clear vinyl carries an NFPA 701-2019 Test Method 2 report; the sun shade mesh carries NFPA 701, California Title 19 and CAN/ULC S109. The certificates are in the fire documentation above, and we are glad to speak with the fire marshal or plan reviewer directly.
Do the doors count as egress?
Our framed doors are built as egress points: a welded 2x2 steel frame 44 inches wide with a 40-inch leaf and an 84-inch door, a sheet-metal kick panel and plexi glazing so the exit reads from inside, a heavy-duty closer, three hinges, and a pull handle, opening outward. Panic hardware on request. The transom above is glazed or filled with the enclosure fabric to the beam. Zipper doors in manual systems are not egress; where a patio needs a rated exit we specify the framed door. The detail is the egress door sheet in the motorized submittal package, also available on its own in the library.
How does it attach to the building?
On a motorized system the hood mounts to the header or to our own aluminum posts, and the fabric edges ride in side tracks. Where the owner or landlord does not want fasteners in the facade, we set posts inside the patio line and nothing fastens to the columns or the building. There is no bottom attachment: a weighted bar with a brush sweeper seals the floor. Manual panels hang from a track at the header and clip to D-rings at the base.
What power does a motorized system need?
One standard weatherproof 120 V GFCI outlet per motor, within 18 inches of the housing end. Each Simu tubular motor draws about 1.75 amps maximum and plugs in; nothing is hardwired. Wiring is by the owner’s electrician from our electrical requirements sheet. We mark outlet locations on the layout and do no electrical work ourselves.
Does the enclosure need a building permit?
Usually not. The system is not a structure: it adds no walls, roof or footings, and in more than twenty years of commercial work it has rarely needed a building permit. The exceptions are local rules such as historic districts or a landlord’s own review. Where a permit is required it belongs to the general contractor or owner; we supply the drawings, the certificates and a person who will talk to the reviewer.
How much does a unit weigh?
A motorized unit weighs up to about 250 pounds installed at the largest sizes, with the heaviest around 16 feet wide, and the load is carried at the end caps into the header or the posts. Manual panels weigh a fraction of that and load the track along its length.
What do you need from us to produce drawings?
Dimensioned elevations of the openings, the roof or structure detail at the attachment line, and the intended use — weather, sun, or insects. Photos of the existing condition help more than almost anything else.
What are the hard limits on panel size?
Motorized: openings up to 25' wide or 16' high (23' by 15' with clear vinyl), with MaxView clear panels up to 23' wide by 9' high. Manual: panels up to 12' wide or high, runs up to 100' split about every 10' and zipped together, clear windows to 10' high by 12' wide.
Do you build the structure the enclosure attaches to?
No, and this is the most important thing to know before specifying us. The roof or structure has to be in someone else's scope — ours starts at the enclosure. It can be built already or still in your drawings; what we never do is build the roof, awning, patio cover, or any structural element.
Is permitting required?
In most cases no. In rare situations, typically historic buildings, the customer is responsible for any permits.
Ready to bring us in during design development?
Send us the elevations and the intended use, and we'll turn around clear-span limits, attachment detail, and a wind rating you can hold the installer to.