
Restaurant Patio Enclosures
High-performance enclosure systems that improve the dining experience, increase seating capacity, and make outdoor space work all twelve months.
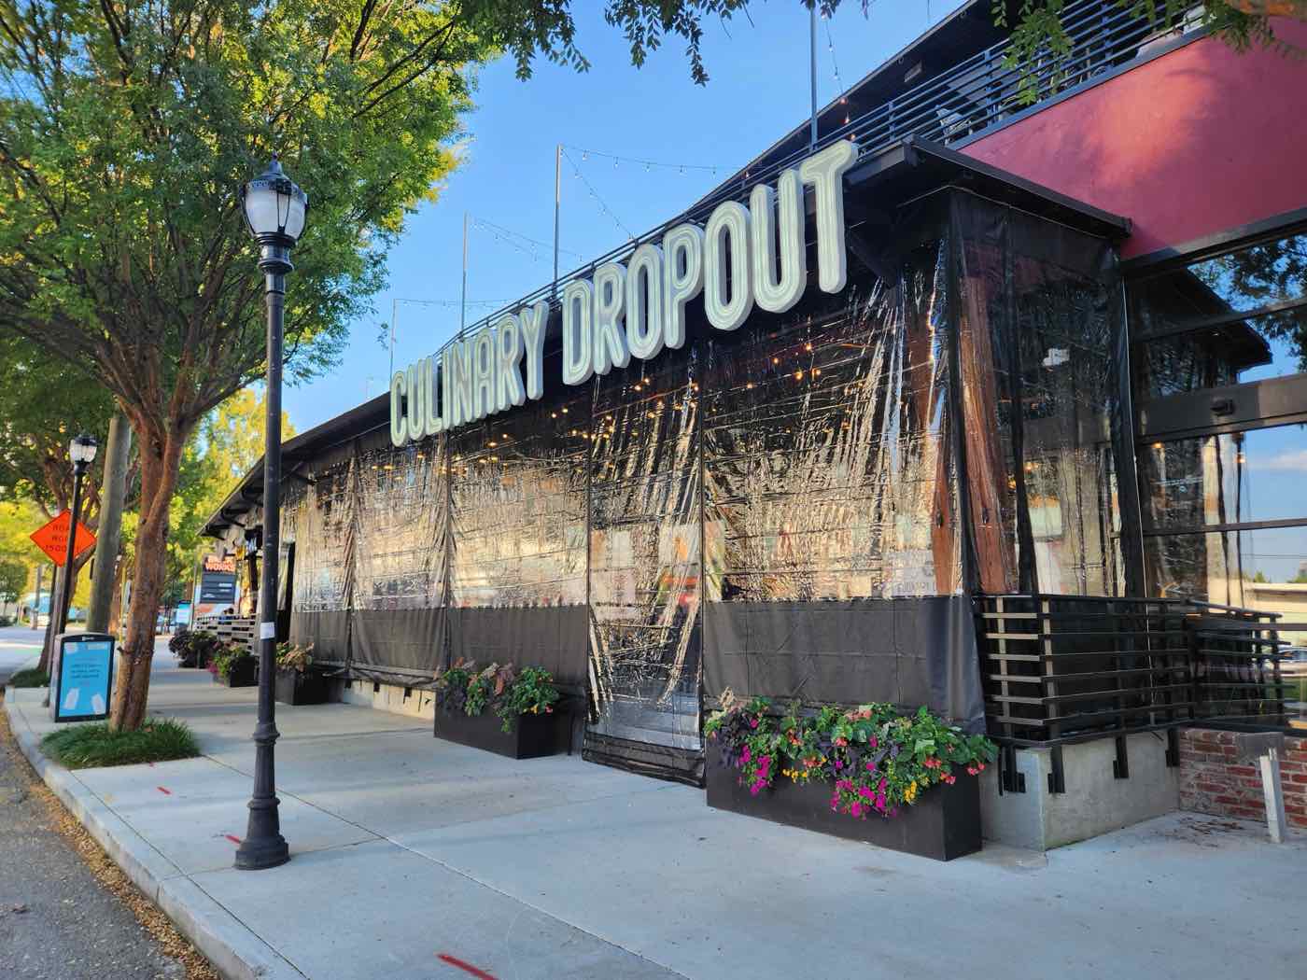
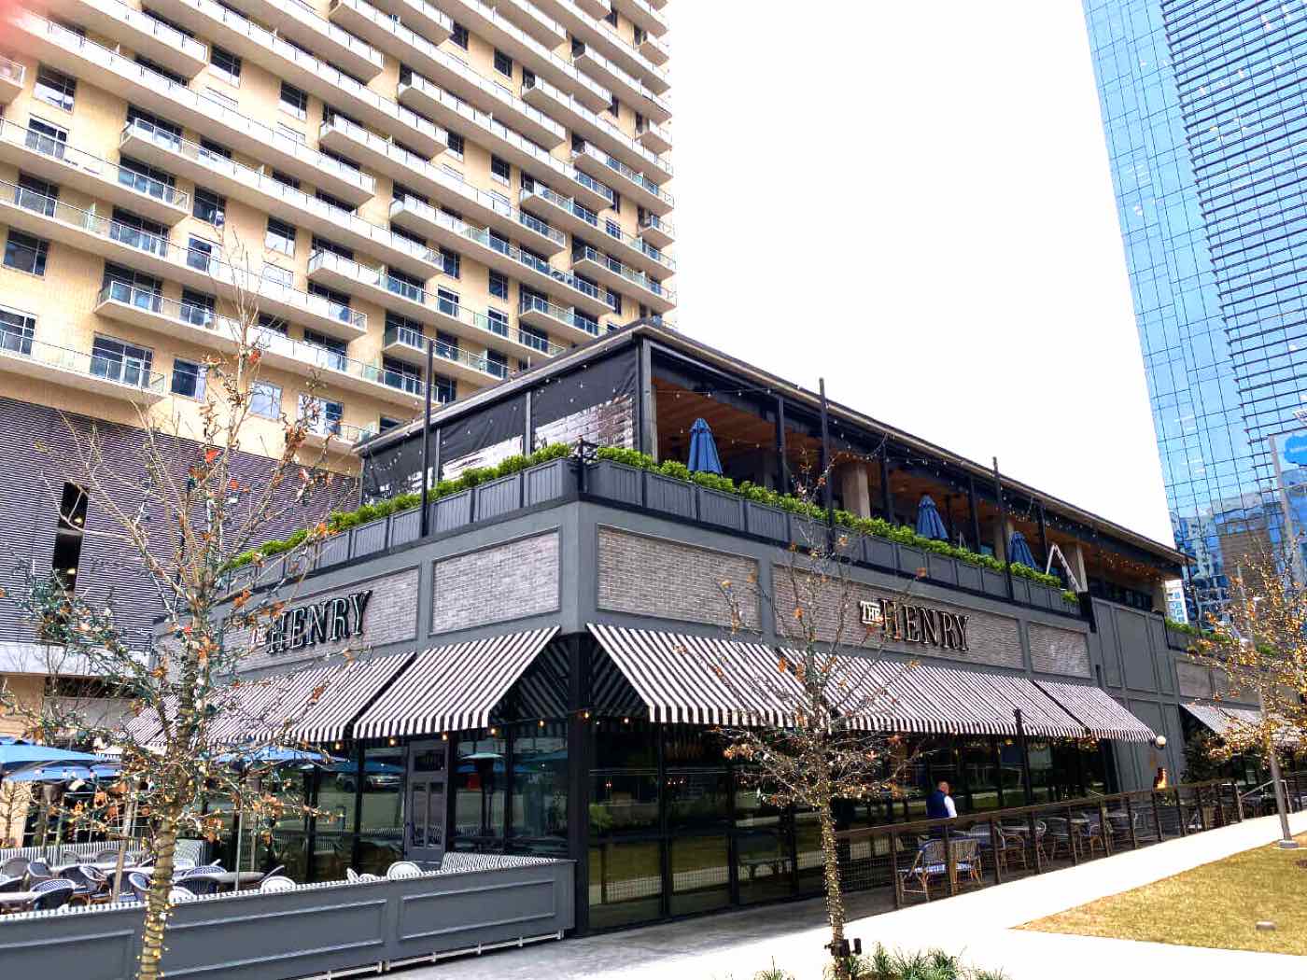
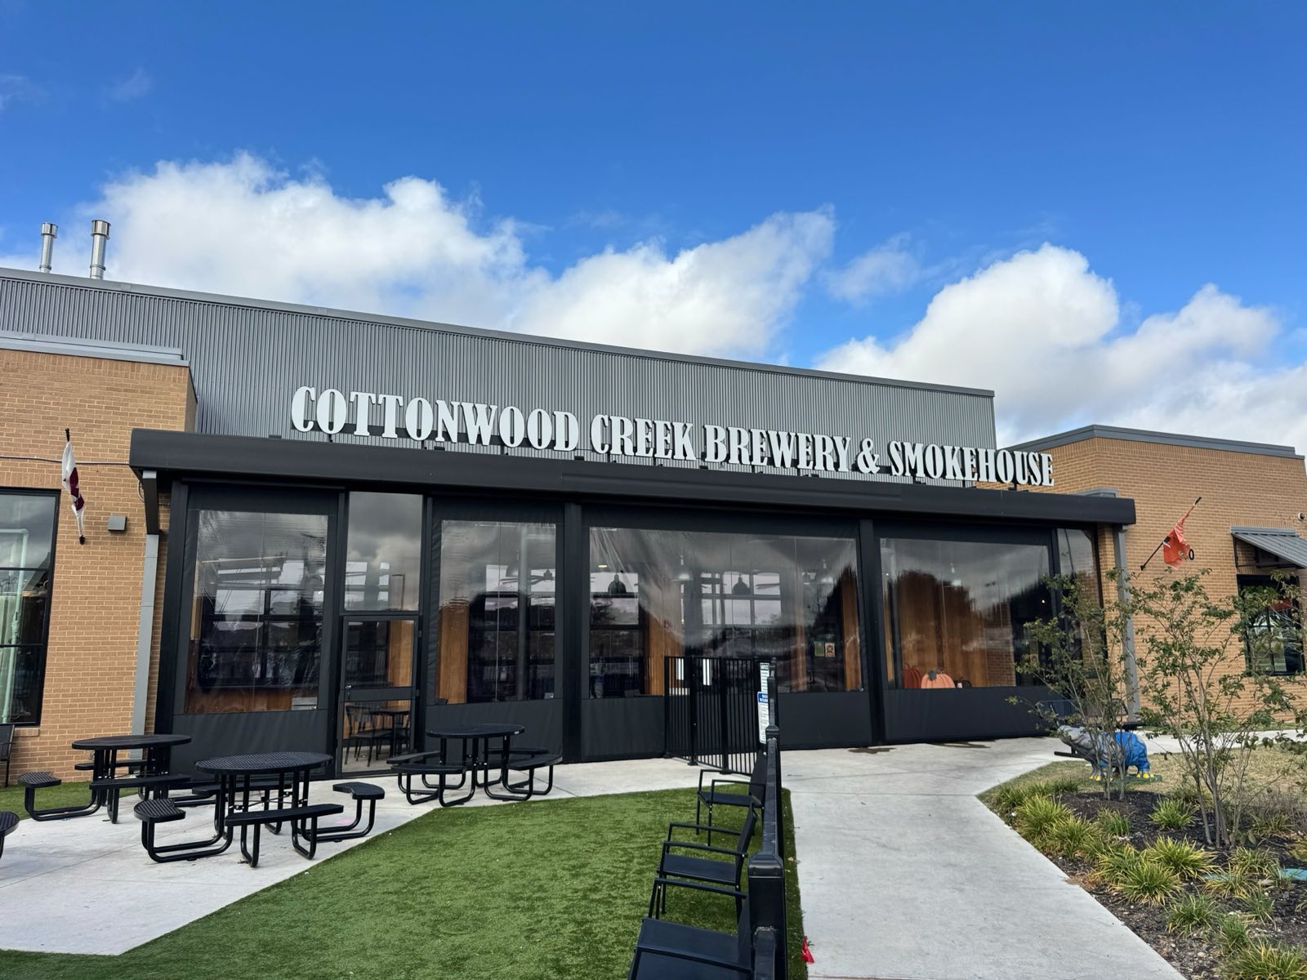
Partnering with Owners, Franchise Teams, and Architects
We build customized restaurant patio enclosure systems for commercial dining spaces — and we have been doing it for more than twenty years alongside restaurant owners, franchise groups, architects, and project managers.
Whether you run a single location or oversee dozens of franchises, every outdoor dining enclosure is tailored to the form and function of that specific site. From motorized sun shades to clear vinyl that holds off wind, rain, and cold, the goal is the same: a better guest experience, more operational flexibility, and an outdoor space that becomes a genuine business asset rather than an accessory.
We are commercial-only and we work on patios that have a roof or structure — existing or in the drawings. We do not build the structure itself.
What an enclosure changes
- Seating that stays sellable through winter and summer peaks
- Revenue from square footage you already pay rent on
- Fewer weather cancellations and walk-outs
- A patio that reads as intentional, not improvised
- One specification repeatable across every location
We Collaborate Directly With You
We take the time to understand the business model, the space, and the guest expectations before recommending anything. That way the enclosure is aligned with your brand and your operations, not just structurally sound.
Restaurant Owners and GMs
You come to us with a vision — extend the patio through all four seasons, or make it a more intimate room. We listen first, then build to the existing architecture rather than bolting something onto it.
Multi-Site and Franchise Groups
Standardized systems repeated across sites, with adjustments for regional weather, local ordinances, and architectural differences. We coordinate directly with expansion and facilities teams.
Architects and Designers
We engage from early planning with structural considerations, material compatibility, and spatial efficiency, so the enclosure improves the flow of the venue instead of fighting it.
Difficult Installations Are Our Specialty
Not every enclosure project fits in a tidy box, and those are the ones we want. We assess each site onsite or from architectural drawings and develop a plan that resolves conditions other providers will not quote.
That is why restaurant groups keep coming back — not because every patio is easy, but because the hard ones still get solved without compromising safety or appearance. More detail on the approach is on our difficult installations page.
Conditions we handle routinely
- High ceilings and oversized openings
- Irregular rooflines, curved walls, and exposed beams
- Structural columns and tight corner access
- Elevated patios and rooftop installations
Standardizing Excellence Across Locations
Consistency matters once you run more than one restaurant. Whether the goal is a unified guest experience, simpler facilities management, or just not reinventing the wheel on every build, we make standardization the default rather than the exception.
We help franchise owners and brand directors lock a signature patio design that carries across sites — pre-approved materials, coordinated installs across regions, one team that stays with the program. Our nationwide service network follows your growth wherever it goes. The full process is on our multi-location page.
Solutions That Perform All Year Long
Outdoor seating should be a year-round opportunity, not a seasonal perk. Our systems are engineered against the specific conditions that empty a restaurant patio.
Wind
Reinforced enclosures hold a calm dining environment through gusts that would otherwise clear the patio.
Rain
Tables stay in service and guests stay dry through a storm that would have closed the section.
Sun and heat
Nano shade fabric cuts glare and radiant heat during peak afternoons while keeping the view.
Cold
Clear vinyl paired with patio heaters extends usable seating well into winter.
Unsightly views
Screening a dumpster or a parking lot adds polish and creates a room out of an edge.
Event spaces
Pavilions, wedding venues, and event centers become flexible, weather-resistant rooms for private functions.
Explore the Full Range of Restaurant Systems
- Motorized enclosuresEffortless adjustment at the push of a button. Warrantied to 65 mph.
- Manual roll-up enclosuresA budget-conscious alternative with the same commercial-grade components. Rated to 45 mph, up to 60 mph on an 8' by 10' panel.
- Motorized sun shadesTwitchell TEXTILENE Nano fabric blocking up to 97% of the sun, deployed from a switch or remote.
- Manual patio sun shadesAffordable, durable sun protection using the same Nano fabrics on a rope-and-pulley system.
Every system is engineered for high-traffic commercial environments and installed by crews who understand restaurant timelines and customer-facing priorities.
Built With Durability and Design in Mind
Our commitment to quality goes past appearance. We use commercial-grade materials chosen to perform in real restaurant conditions, not showroom ones.
High wind-rated frames and panels
Motorized units are warrantied to 65 mph; Nano 97/99 sun shades within our size limits are tested to 110 mph. Manual roll-ups are rated to 45 mph, up to 60 mph on an 8' by 10' panel.
Welded seams, not stitched
Vinyl-to-vinyl welding instead of needle seams. Stitching perforates the material and tears in even moderate wind; welded clear-to-clear seams last longer and keep the view uninterrupted.
UV-stabilized clear vinyl
Engineered to resist yellowing, cracking, and fogging under prolonged sun, so visibility holds up in high-sun regions rather than clouding over in a season.
Powder-coated aluminum finishes
A durable finish on all motorized framing that resists corrosion, flaking, and fading — important on coastal and humid sites. Available in nine colors.
Minimal maintenance
Designed around restaurant operations. Staff can run and clean the system without extensive training or downtime.
All vinyl meets NFPA 701 for flame resistance. The solid vinyl is registered with the California State Fire Marshal under F-41501, covering NFPA 701 Test 1 and Test 2, CPAI-84, and NYC MEA — documentation we will send to your local authority during plan review.
Common Questions
Do we have to close the restaurant during installation?
The patio itself, yes, for the install window. The dining room stays open. We schedule around your slowest days and, for multi-unit groups, sequence locations so you're never down in two markets at once.
How long does it take?
As of August 2026: 8 weeks from deposit for motorized, 6 weeks for rope-and-pulley (8 with framed metal doors). If the structure is still being built, the clock starts at construction completion.
What is the minimum project size?
$10,000, installed. We are flexible on that for genuine multi-site rollouts.
Do you build the roof or patio cover?
No. We enclose patios that have a roof or structure — built or still in the drawings — but we never build it ourselves. If no cover is planned at all, we are not the right vendor, and we will tell you that on the first call rather than after a site visit.
Can you match our brand standards across locations?
Yes, that is the normal case for multi-unit work. Solid vinyl comes in fifteen colors, powder-coated aluminum in nine, and we lock the specification at a pilot site so every location after it matches.
Ready to create a patio that performs?
Tell us about the space and we will tell you honestly what it needs — and whether it is a fit.