
Difficult Installations
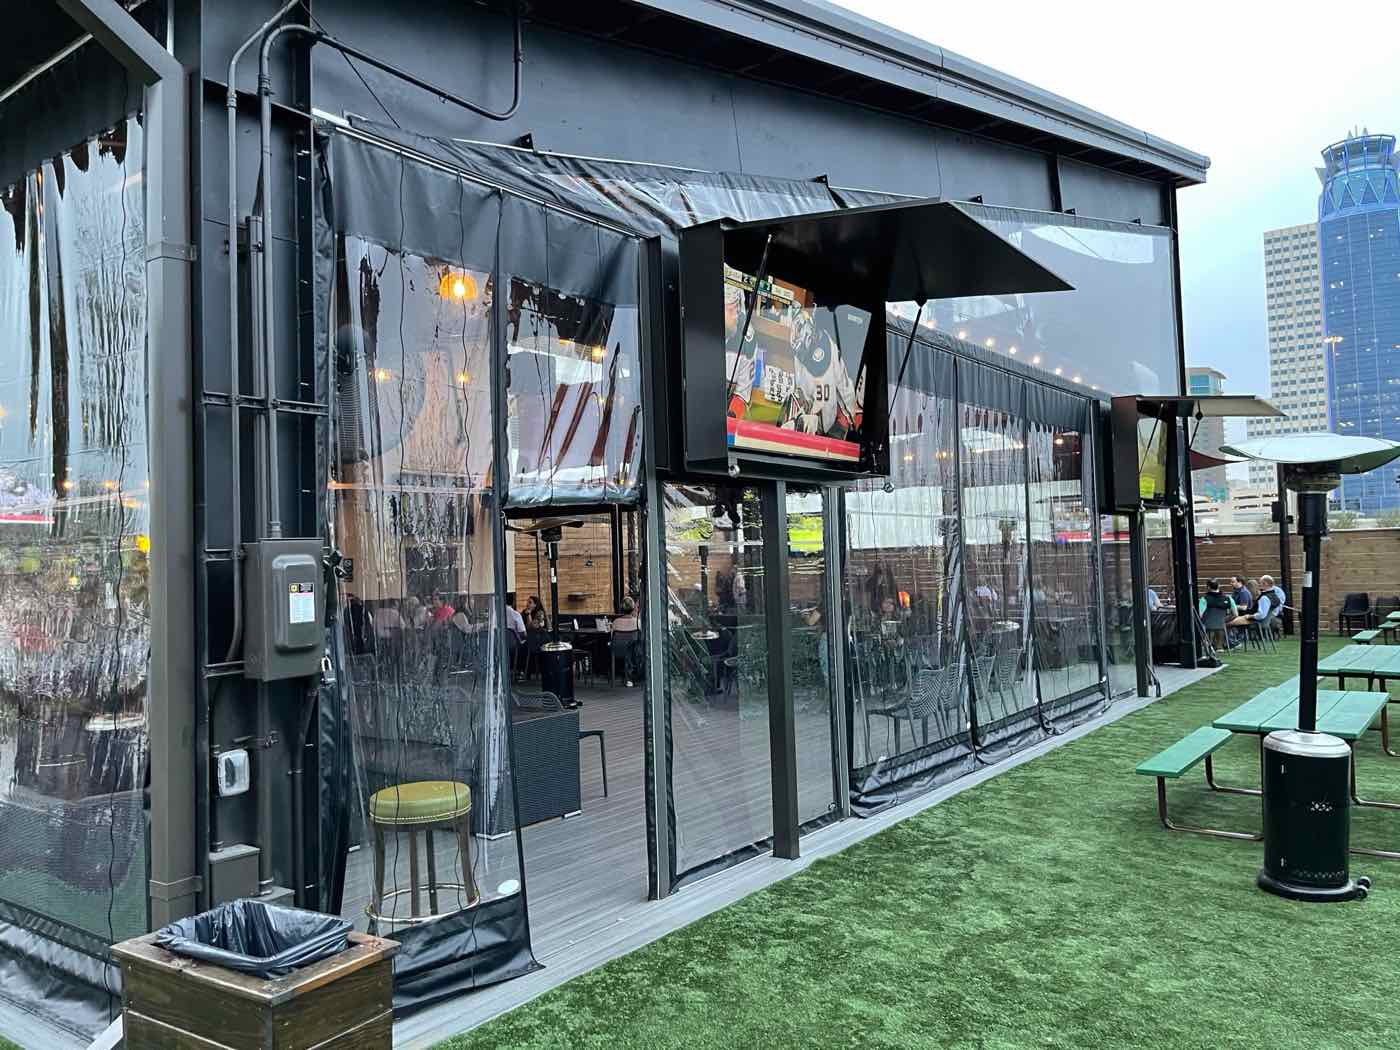
Twelve-foot panels on I-beam structures. Custom cutouts around rock-base columns. Rooftops reached by crane. The patios other vendors pass on.
The Ones Nobody Else Would Quote
Not every project starts with a blank slate. Some of the best hospitality spaces in the country sit on rooftops, inside historic buildings, or wedged into urban footprints that leave no margin for error.
Kirby Ice House on Gessner has panels over twelve feet high hung on an I-beam structure, with multiple zipper doors, fifteen-inch top and bottom borders, and man-lifts on site for the entire install. A chain restaurant in Boca Raton needed five front panels with custom cutouts around beams and rock-base columns on a lodge-style patio where nothing was square.
These are the projects that separate a fabricator from a reseller. Send us the patio everyone else called impossible.
Conditions we handle routinely
- Panels over 12' high on structural steel
- Custom cutouts around beams, columns, and rock bases
- Non-square and out-of-plumb existing structures
- Upper-level terraces and rooftops requiring lift or crane access
- Long continuous runs up to 100', split about every 10' and zipped together
- Mixed systems: clear, shade, and screen on one patio
Rooftop Patio Enclosures: High Potential, High Complexity
Rooftop dining is one of the most sought-after features in hospitality design. Guests love the views, the sense of escape, and the prestige of an elevated room. From an installation standpoint, rooftops bring problems that ground-level patios simply do not have.
Wind loads increase with elevation
A system specified for a courtyard is not automatically correct three storeys up. Panel size and wind rating get selected against the exposure at that height, not the catalogue.
Materials have to get up there
Equipment and enclosure components are craned or lifted multiple storeys, which means staging, street permits in some markets, and a sequence planned before anyone arrives.
Anchoring cannot compromise the envelope
Attachment detail on a roof has to hold the load without creating a water path into the building. This is the part that gets improvised badly by vendors who do not do it often.
Example: at Atico in Fort Worth we completed a rooftop enclosure that let the restaurant operate year-round despite wind and weather. It required meticulous planning for crane access and install sequencing — and it is now a patio that produces revenue in months it previously did not.
Tight Urban Sites
In dense urban markets, space is the constraint. Alleyways, narrow sidewalks, and minimal footprints leave nowhere to stage material or park a lift. These are also exactly the locations where outdoor dining is worth the most, which is why the problem is worth solving rather than avoiding.
We fabricate panels to the dimensions the site actually has, sequence the install in modules so the business keeps operating, and work around local requirements for street access, traffic control, and safety.
On permitting: most enclosure work does not require a permit. Where it does — typically historic structures — the permit is the customer's responsibility, and we will tell you early if we think you are in that category.
How we work a constrained site
- Custom-fabricated panels sized to the real opening
- Modular install sequencing to limit downtime
- Coordination around access, traffic control, and safety
- Field-verified measurements rather than assumptions
When the Building Will Not Cooperate
Some restaurants occupy historic or architecturally unusual buildings, which brings irregular elevations, out-of-plumb walls, and preservation rules that limit what you can attach to and how. We adapt the enclosure to the building rather than the reverse, using non-invasive attachment that protects the character of the structure while still producing a real seal.
This is also where the honest conversation happens. If a building cannot take the system safely, we say so. We would rather lose the job than install something that fails in the first storm.
The Right Partner for Complex Installs
Difficult installations need more than an off-the-shelf product. They need engineered systems, drawings that survive a structural review, and crews who have done it before.
Our crews run out of Austin and San Antonio and travel nationwide. We do not farm difficult work out to third-party installers, which matters most precisely on the jobs where something unexpected turns up mid-install.
Architects and GCs can pull specification and certification detail from our architect resources.
What comes with the hard ones
- Crews experienced with cranes, lifts, and rooftop logistics
- Engineered drawings and technical support for structural and code review
- Welded vinyl seams that resist tearing at high-stress points
- Onsite design consultation before anything is fabricated
- Our own people on site — no subcontracted install
Benefits That Outlast the Installation
The install phase is the hard part. What follows is a patio that produces year-round instead of seasonally — and on a difficult site, that space was very often generating nothing at all before.
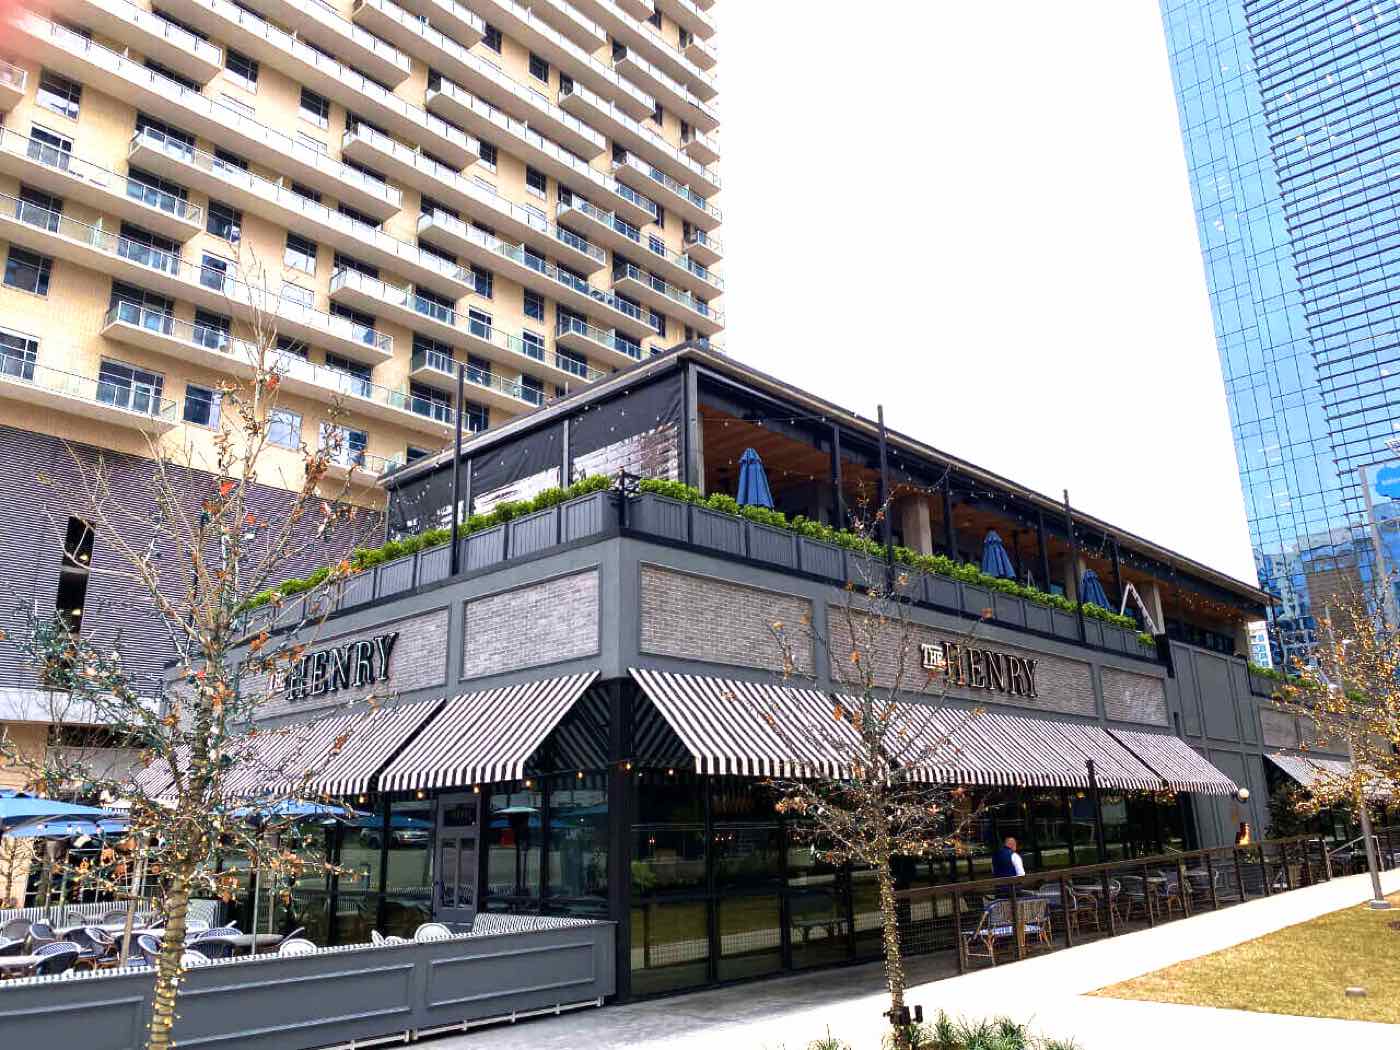
The Henry in Dallas is the case in point: a large urban upper-level terrace that was genuinely awkward to enclose, and is now a highly marketable room that works day and night regardless of weather.
Year-round revenue
Patios that would otherwise be seasonal stay sellable through the calendar.
Better guest experience
Comfortable, weather-protected space without losing the reason people sat outside.
Lower maintenance
Welded seams and aluminum track components hold up under daily commercial cycling.
Common Questions
Can you enclose a rooftop patio?
Yes, and we have. Rooftop work needs additional planning for crane or lift access, staging, and wind exposure at elevation — all of which gets settled during the design consultation rather than discovered on install day.
What if our patio is not square?
Most difficult ones are not. Panels are fabricated to field-verified measurements, including cutouts around beams, columns, and stone bases, so the seal is real rather than approximate.
Do you handle permitting?
Most enclosure work does not require a permit. Where it does — typically historic buildings — the customer is responsible for obtaining it. We will flag it early if we think your site falls into that category.
Will you subcontract the installation?
No. Our crews run out of Austin and San Antonio and travel nationwide. We stopped farming out installs and service long ago, and complex sites are exactly why.
What if the building cannot take the system?
We will tell you. If the structure will not safely support an enclosure, that is a real answer and we would rather give it than install something that fails.
Send us the patio everyone else called impossible.
Onsite design consultation, field-verified measurements, and an honest answer about what the site can take.