
The Durham Hotel: A Rooftop Bar That Changes Its Skin by Season
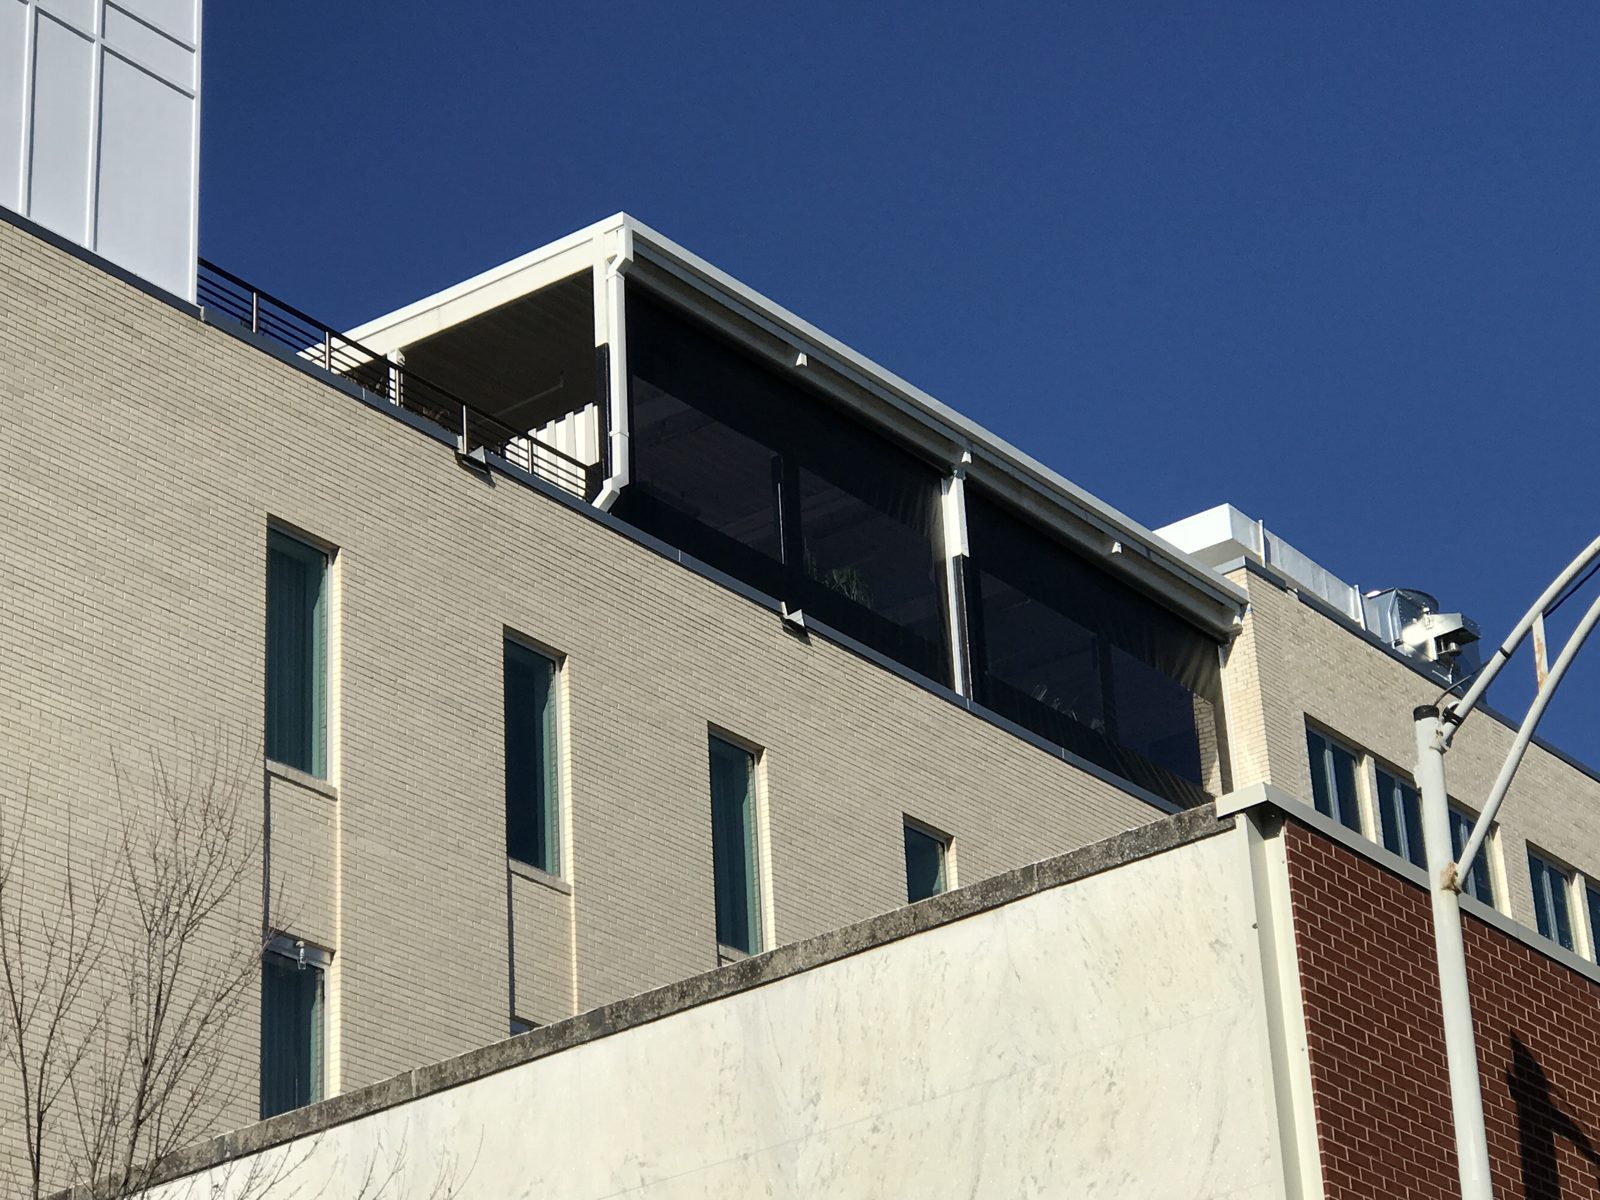
The Durham is a 50-room hotel in a converted 1960s bank in downtown Durham, and its roof is the bar everyone in town knows. The roof has a slat canopy, a rail, and a view in every direction, which also means sun from every direction in July and wind in January. The owners wanted both problems solved without turning the roof into a box. The answer was motorized bays that take mesh in summer and clear vinyl in winter, plus manual clear curtains on the short walls.
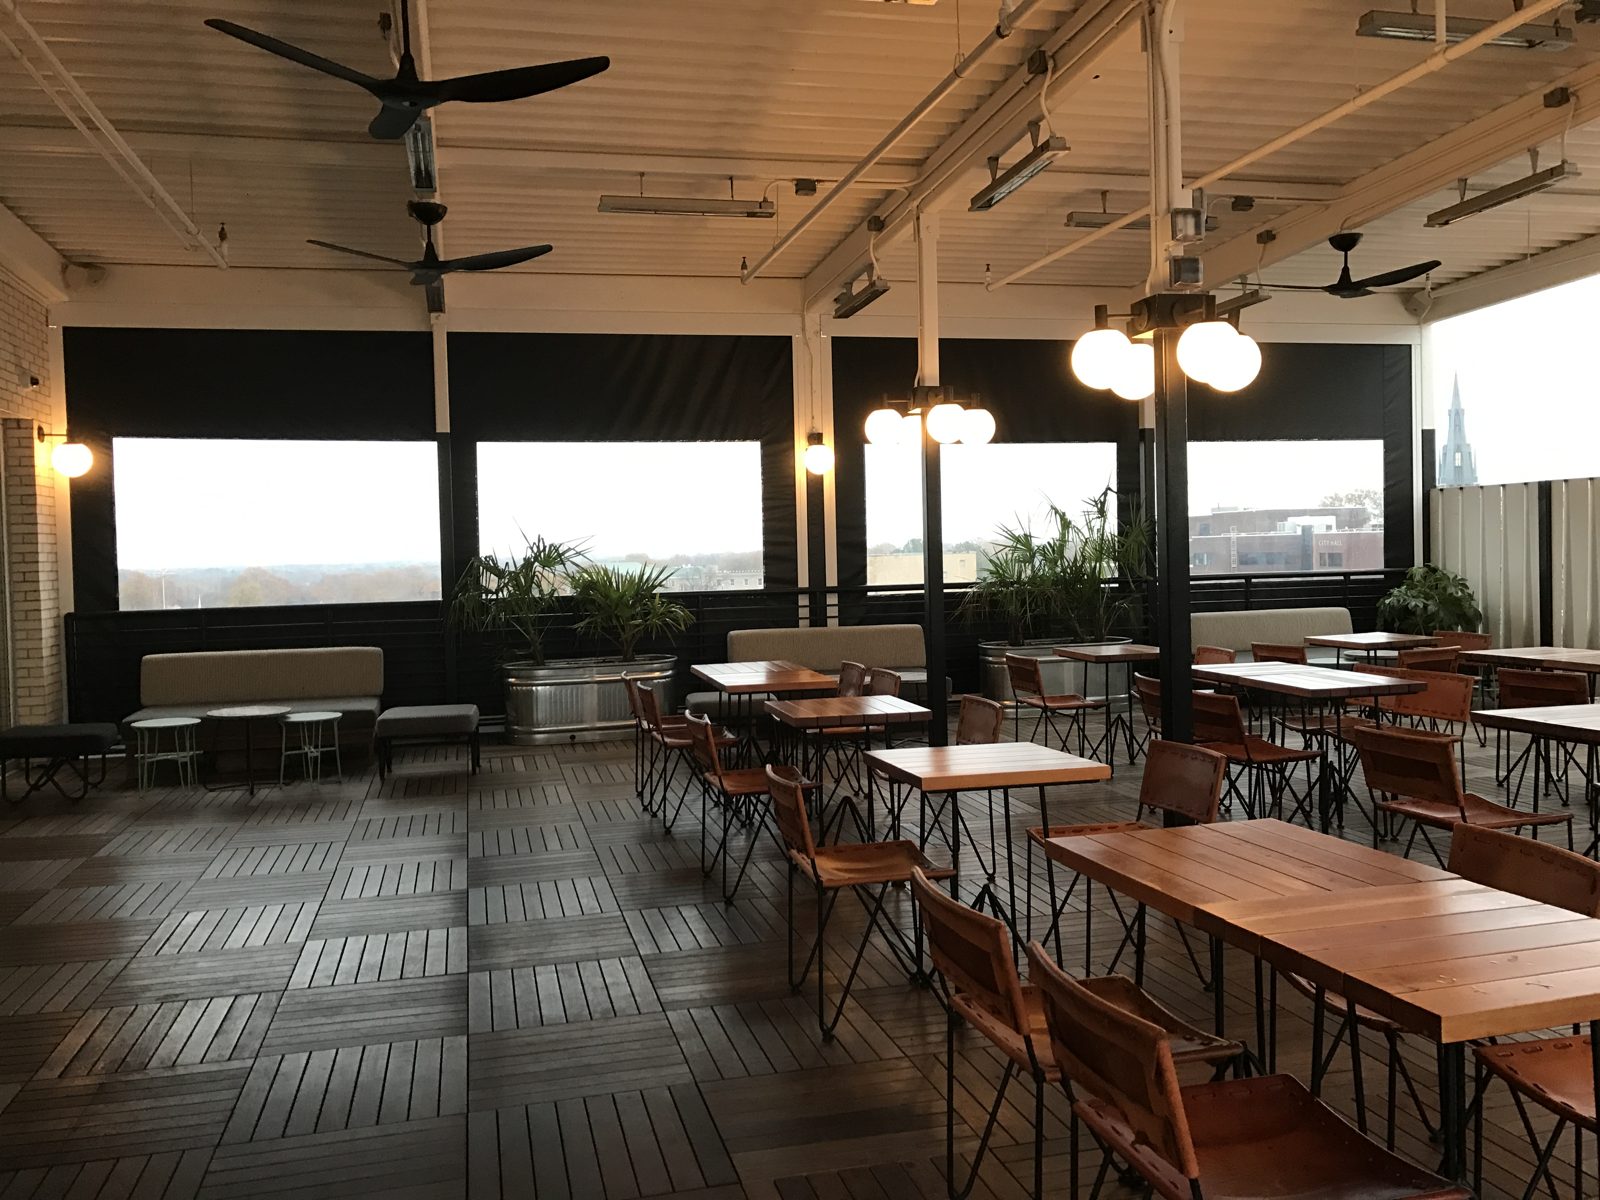
What we built
- Customer: The Durham Hotel, Durham, North Carolina. The rooftop bar.
- 9 motorized bays, eight at 10 feet wide and one at 14 feet, all 12 feet tall, in black extruded aluminum hoods and tracks. About 1,130 square feet.
- Interchangeable fabric: solar mesh for summer shade, clear vinyl for winter, on the same motors and tracks. The hotel swaps them with the season.
- 10 manual roll-up clear curtains with black borders on the remaining walls, 53 to 150 inches wide and up to 153 inches tall, rope-and-pulley with tie-downs. About 500 square feet.
- Black throughout, to disappear against the canopy steel.
- Design: Commune Design, Los Angeles, who did the hotel’s interiors and brand. Architect: Maurer Architecture, Raleigh, for the 2015 renovation.
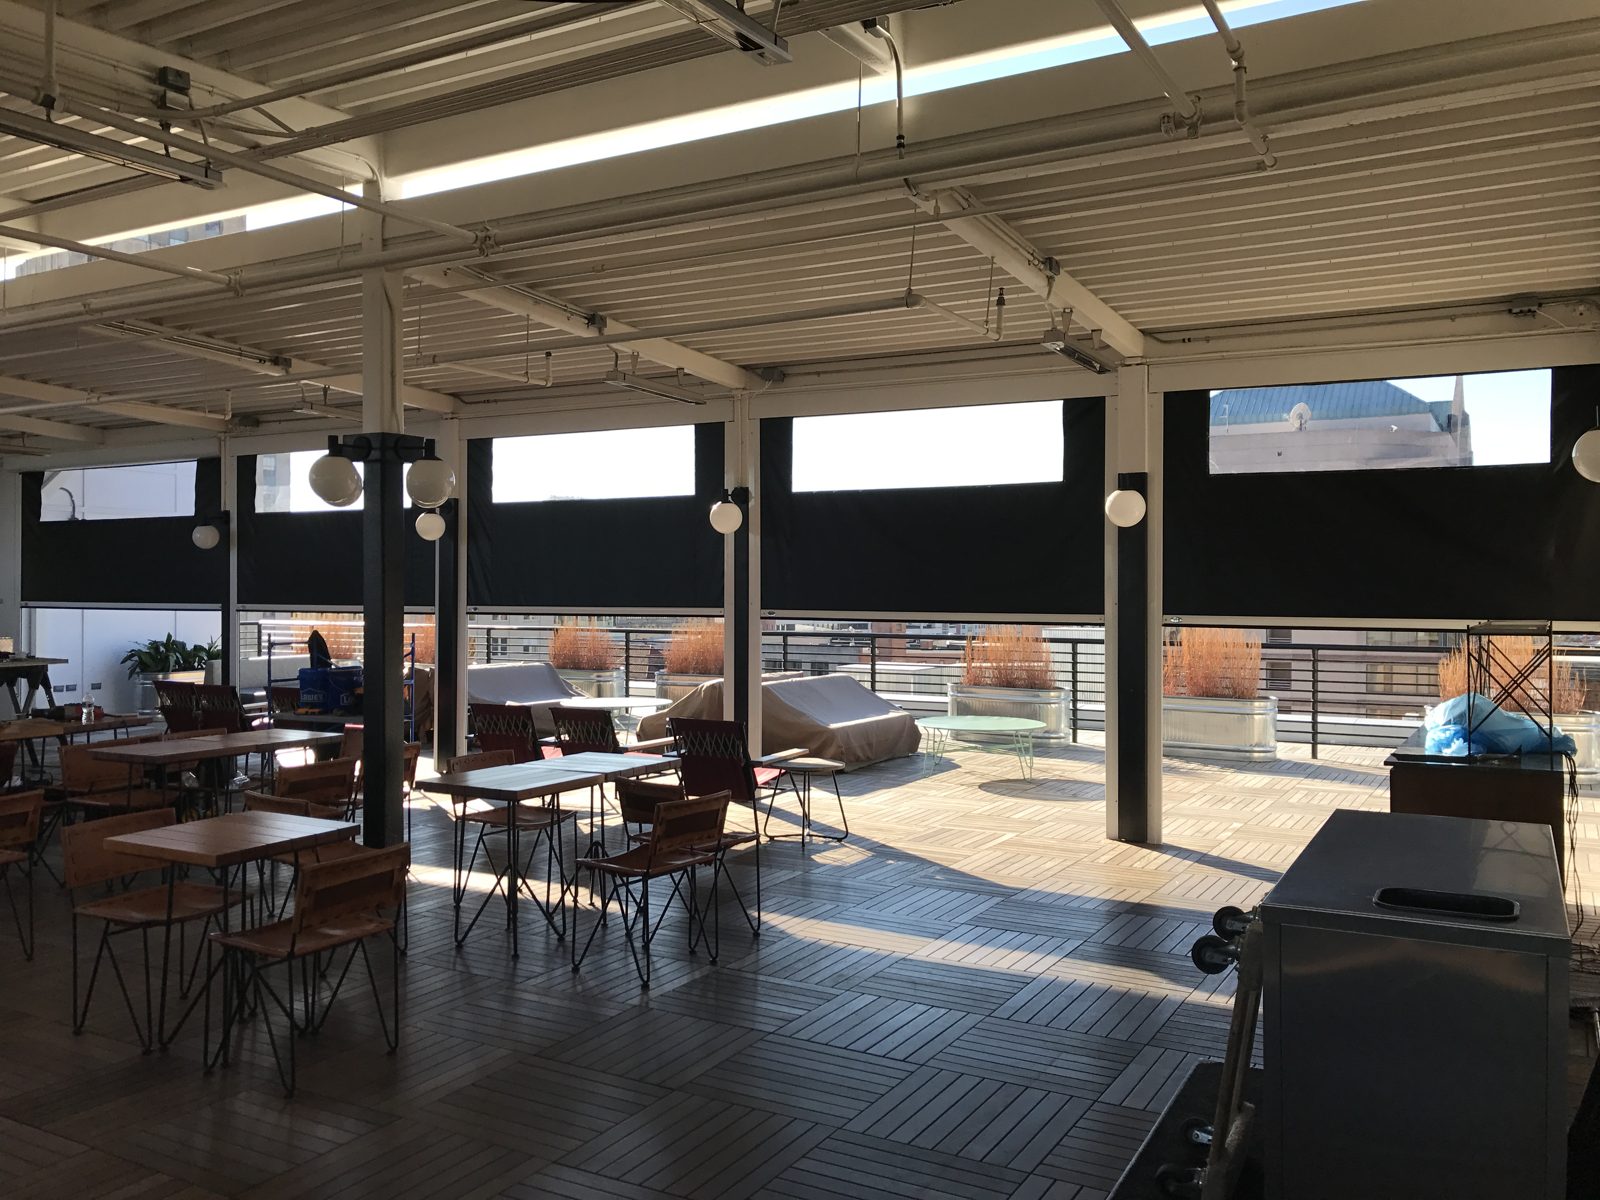
Before and after
Before, the roof was the canopy, the rail and the sky. In summer the west side was unusable after four o’clock, and in winter the whole roof closed. With the screens down the tables along the rail are in shade and out of the wind, and the view is still there through the mesh.
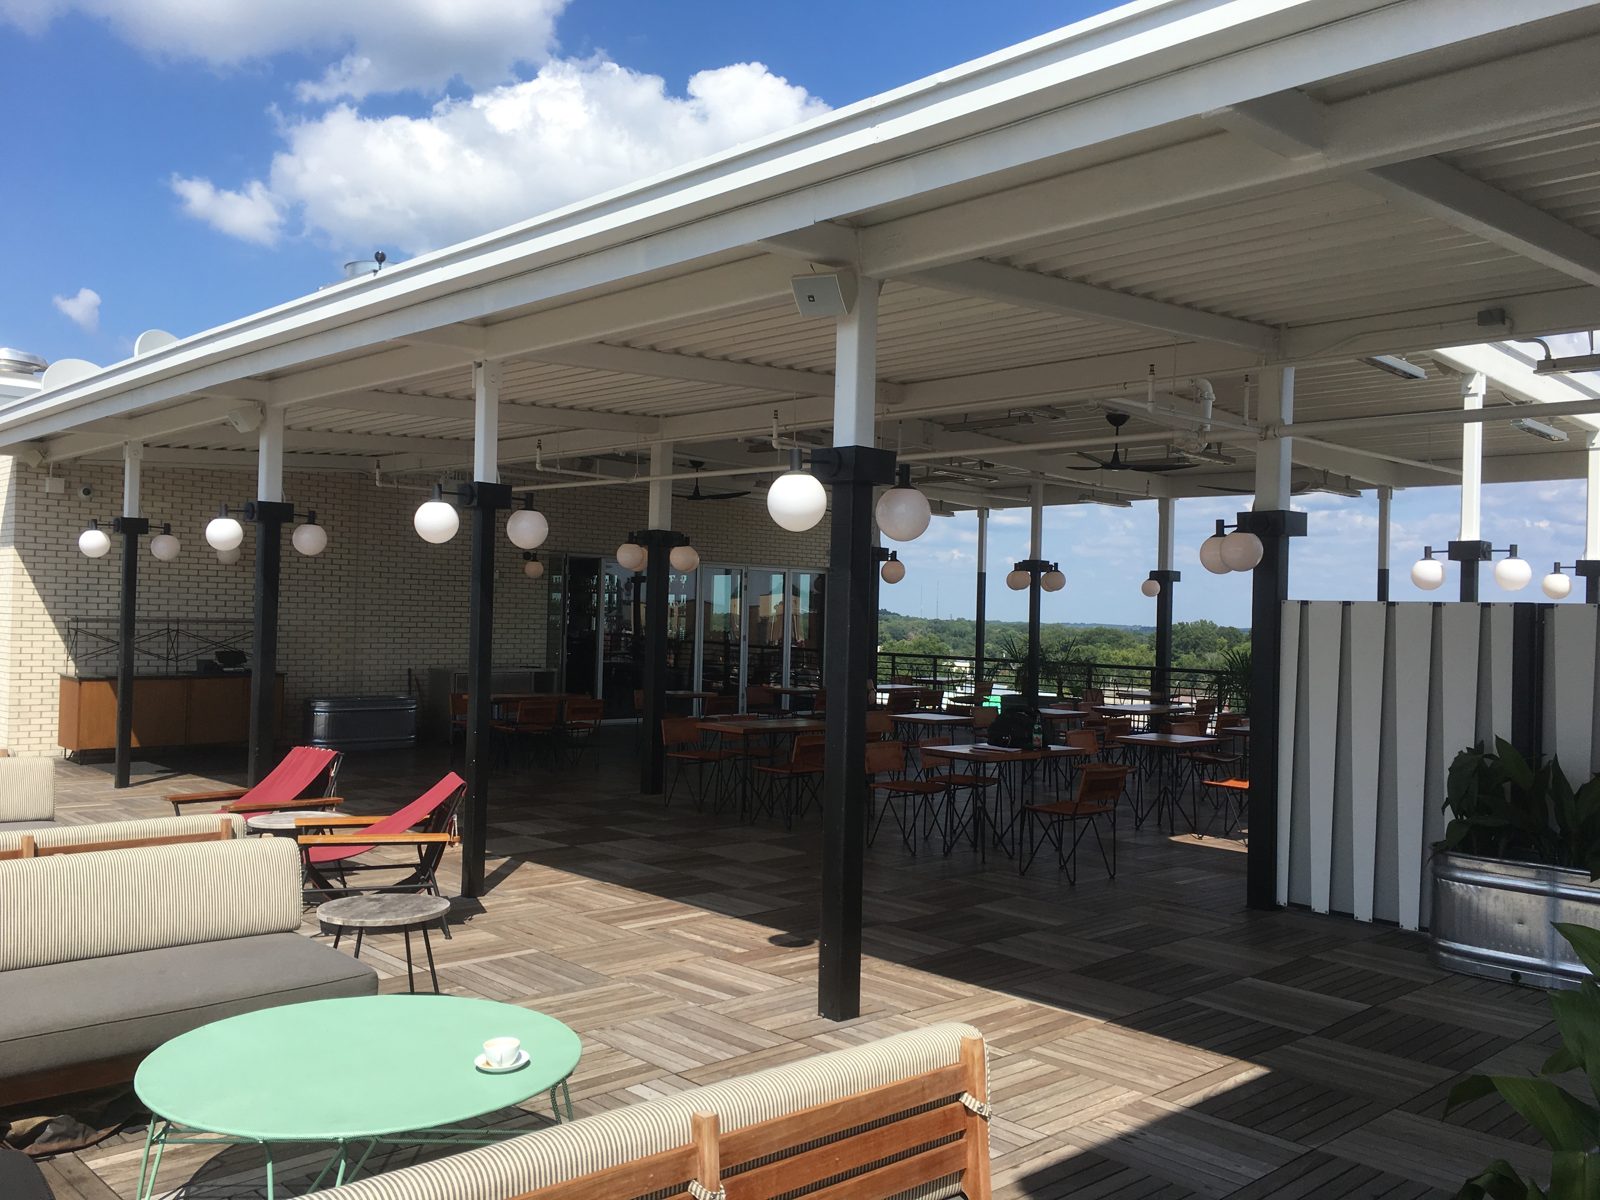
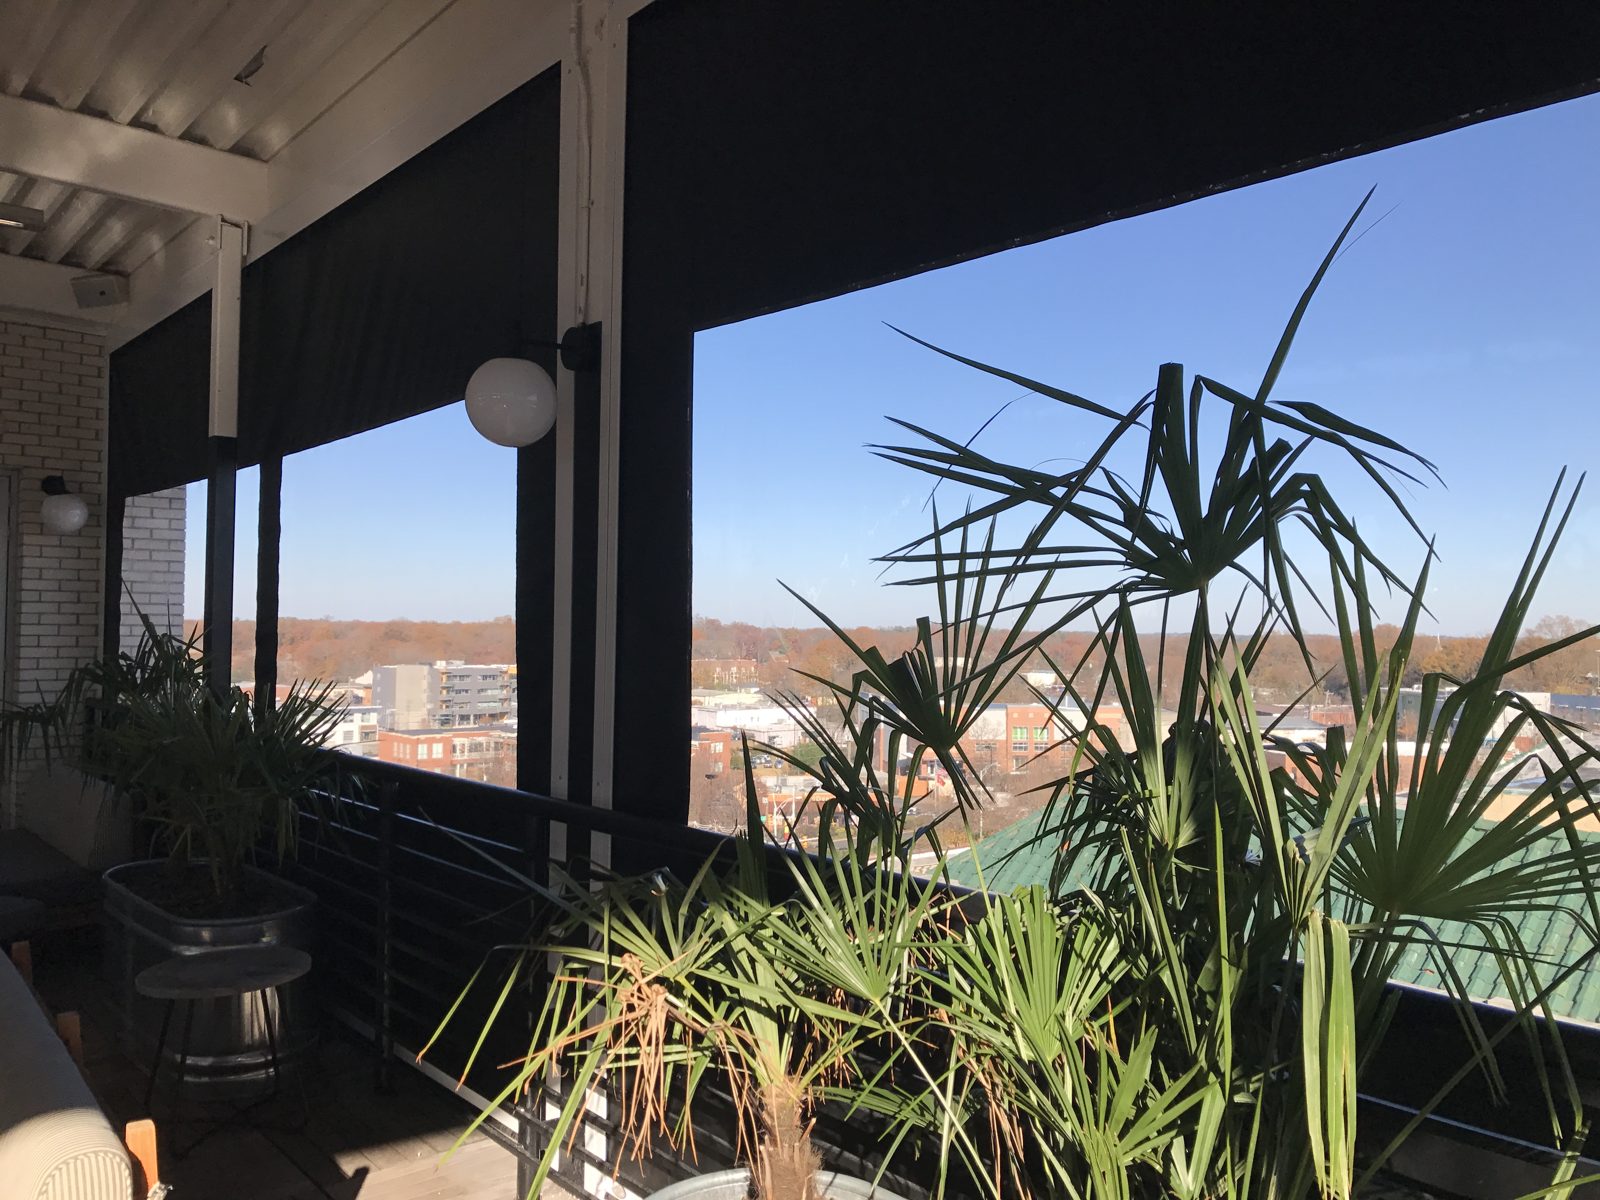
Four steps, October 2015 to December 2016
- October 2015: first visit and the first motorized quote. The hotel took a year to settle the scope.
- October 31, 2016: measurements confirmed, and the design finalized November 8.
- November 2, 2016: into manufacturing, the motorized bays and the manual curtains on parallel orders.
- November 29 to December 1, 2016: installed by our crew, with the hotel signing off December 8.
What made this one different
Two seasons, one system. Most rooftops pick shade or weather. The Durham wanted both, so the motorized bays carry a mesh panel in summer and a clear vinyl panel in winter on the same hardware, and the hotel changes them over like a seasonal menu. The manual curtains fill the short walls where a motor would be wasted.
The other part was the building. A 1960s bank was not built for a rooftop bar, and nothing on the roof was square to anything else, so the design consultation set every bay to the steel that was actually there.
Specs
| System | Motorized bays with interchangeable mesh and clear vinyl, 9 units, plus 10 manual clear curtains |
| Fabric | Black solar mesh and clear vinyl, flame-rated to NFPA 701 |
| Largest unit | 14 feet wide by 12 feet tall |
| Wind rating | Motorized bays rated for 65 mph deployed; manual curtains 45 mph tied down |
| Warranty | 5 years on motors, 3 years on workmanship |
| Lead time | About 8 weeks from deposit for motorized |
| Installation | Our own crew, with onsite design. Outlet locations only; we do not do the electrical. |
Ready for a number on your patio?
Tell us about your space and we'll come back with a design and a number. Commercial projects only — $10,000 minimum, installed.