
Willie’s Grill & Icehouse, Leander: Twelve Motorized Curtains and Two Steel Doors
Willie’s Grill & Icehouse is a repeat customer. When we laid out the Leander patio for their approval, the examples we pointed to were the clear windows and sun shades we had already built at their Georgetown location. Leander took the same idea further. The patio needed clear protection on some openings, shade on others, and two real doors for guests to walk out. One motorized system covers all three.
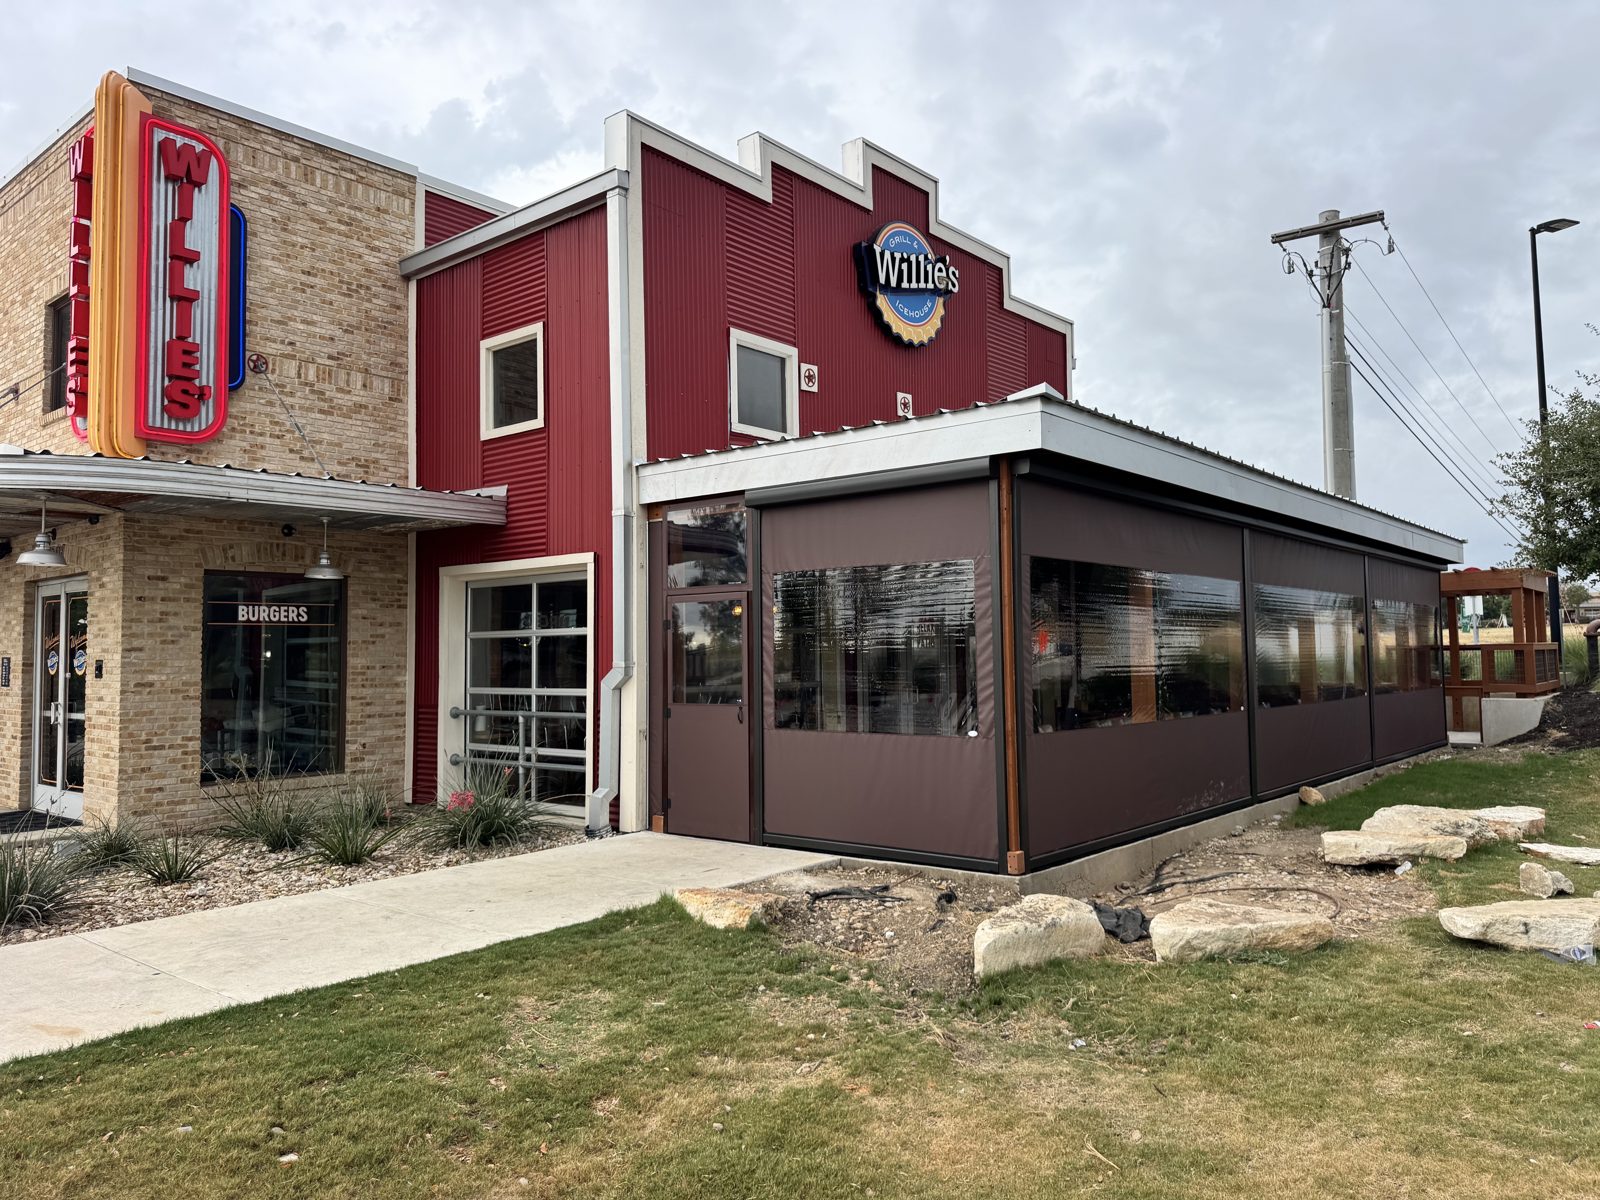
What we built
- Customer: Willie’s Grill & Icehouse, Leander, Texas. A repeat customer across several locations.
- 12 motorized curtains, each 9 feet (108 inches) tall, mounted inside the openings in 6-inch housings. Widths run from 60 inches to 216 inches. Together they close roughly 161 feet of opening.
- 7 curtains with a clear vinyl window and a solid Seattle Brown border.
- 5 sun shade curtains in Nano 97 flat black, with no clear section.
- Bronze hood, side tracks and weight bar on every curtain.
- 2 framed steel exit doors with heavy-duty closers, described below.
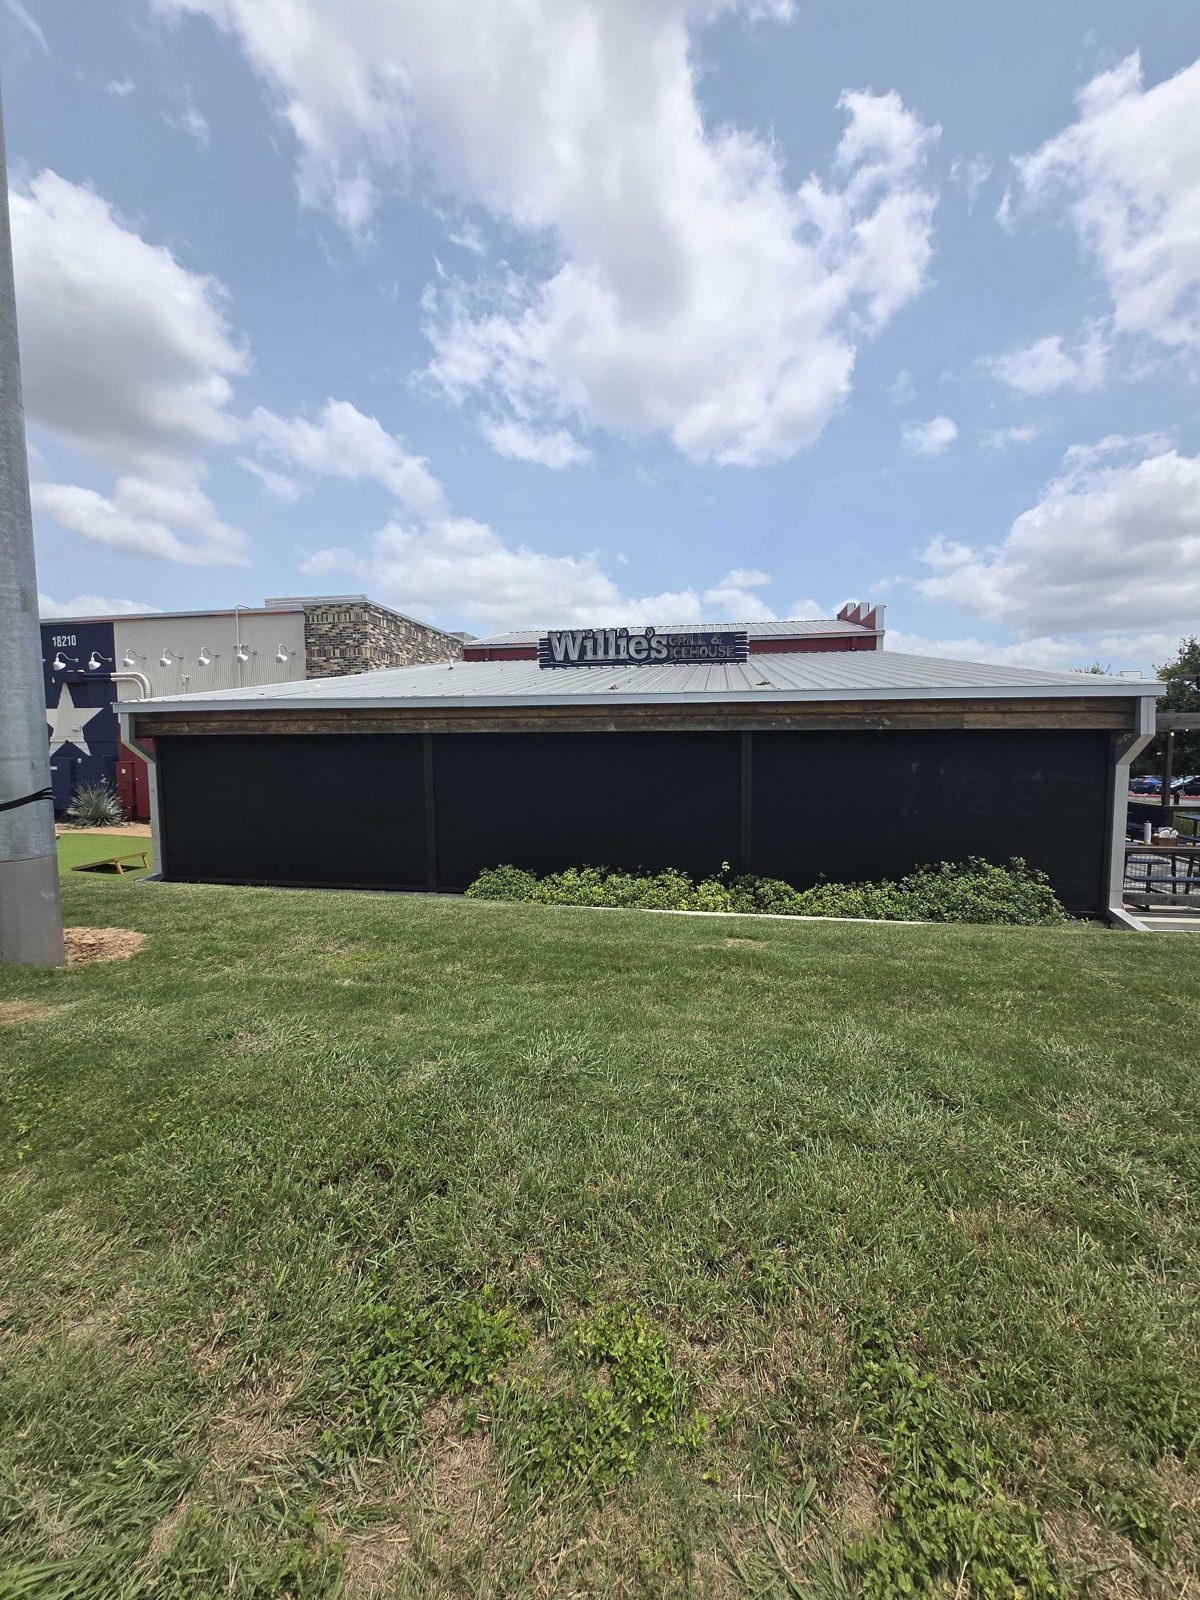
- No posts. Every curtain mounts in an existing opening of the patio structure.
Four steps, January to March 2026
- Jan 26, 2026: deposit received.
- Jan 27, 2026: design consultation. Our designer measured every opening on site.
- Feb 6, 2026: into manufacturing. The curtain order sheets are dated Feb 6. The door frames were ordered at the end of January.
- Mar 4, 2026: installed by our crew.
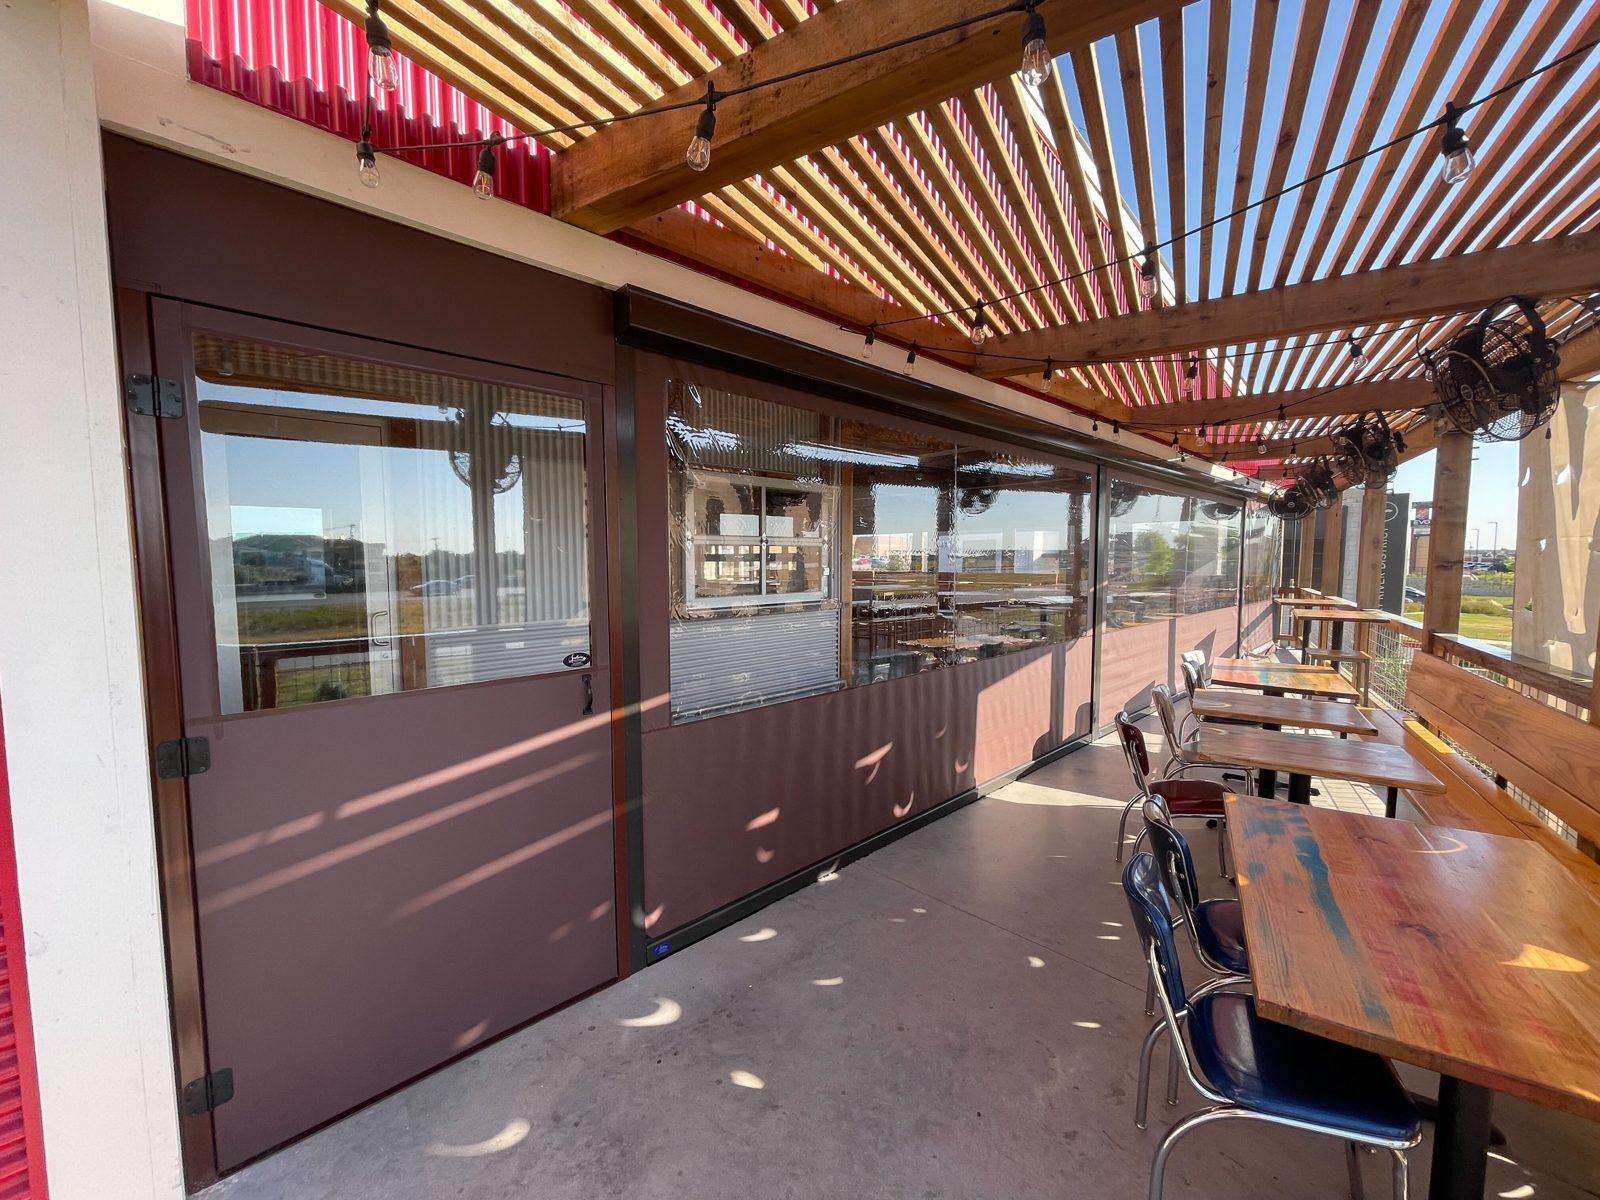
What made this one different: the doors
Most of the patio opens and closes with a button. The two exits are different: they are framed steel doors, fabricated to our drawings.
Each door is a 2x2 steel tube frame: an 84-inch door set in a 103-inch frame, with a 19-inch upper section above it. The frames are powder coated Chocolate Brown (RAL 8017); the curtain borders are Seattle Brown. A flat steel bar across the bottom of each door keeps it rigid, a door stop catches it on the swing, and the heavy-duty closer brings it shut behind every guest. At the base, 3-inch spikes anchor each frame into the concrete.
Specs
| System | Motorized, keder-track retention |
| Wind rating | Warrantied to 65 mph deployed. Nano 97/99 mesh within size limits is wind tested to 110 mph. |
| Fire rating | All vinyl is NFPA 701 certified (Test 1 and 2). California State Fire Marshal F-41501 on the solid border. |
| Warranty | 5 years on motors, 3 years on workmanship |
| Lead time | 8 weeks from deposit |
| Installation | Our own crew. Outlet locations only; we do not do the electrical. |
Ready for a number on your patio?
Tell us about your space and we'll come back with a design and a number. Commercial projects only — $10,000 minimum, installed.